
Proposed development · Hull and East Yorkshire
Developing Tomorrow’s Athletes
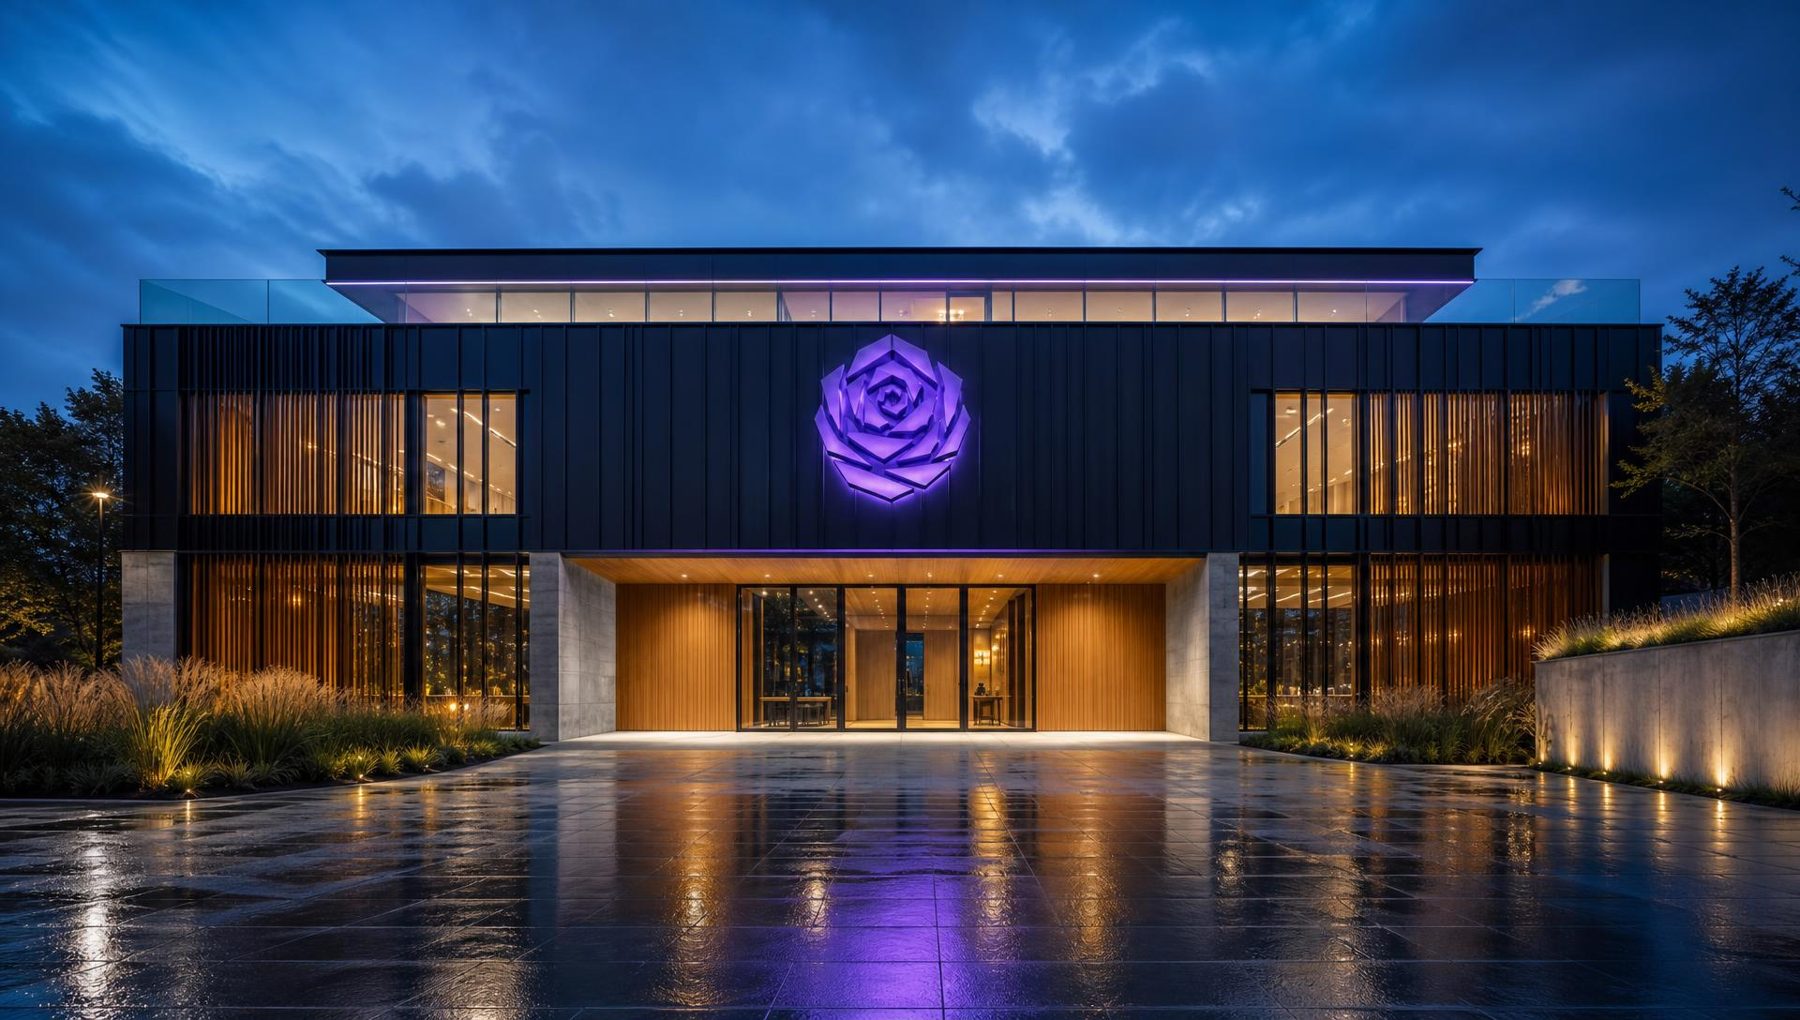
A proposed women’s only football, rugby and performance destination for Hull and East Yorkshire: one integrated building over two principal floors, a rooftop hospitality level and four full-size pitches, built around the athletes who use them.
4
Full-size pitches proposed
2 + 2
Football and rugby
c.200
Women’s gym stations
18–22
Indicative site acres
The case
A serious answer to an obvious gap
The proposal starts from a simple observation: talented players in this region routinely travel elsewhere for the standard of coaching, testing, conditioning and medical support that should be available on their doorstep.
Performance
Strength and conditioning, testing, analysis, physiotherapy and recovery under one roof, with a measured baseline and objective evidence behind selection.
Education
Classrooms, coach education and school partnerships, so that a sporting pathway is never a substitute for a qualification.
Community
A crèche, public café and restaurant, and community programmes that make regular participation practical rather than aspirational.
The Institute
Eleven proposed environments, one building
Everything the Institute offers is designed to work together: the gym floor, the performance hall, the clinic, the pitches, the classrooms and the hospitality that pays for a good deal of it.
Ground floor
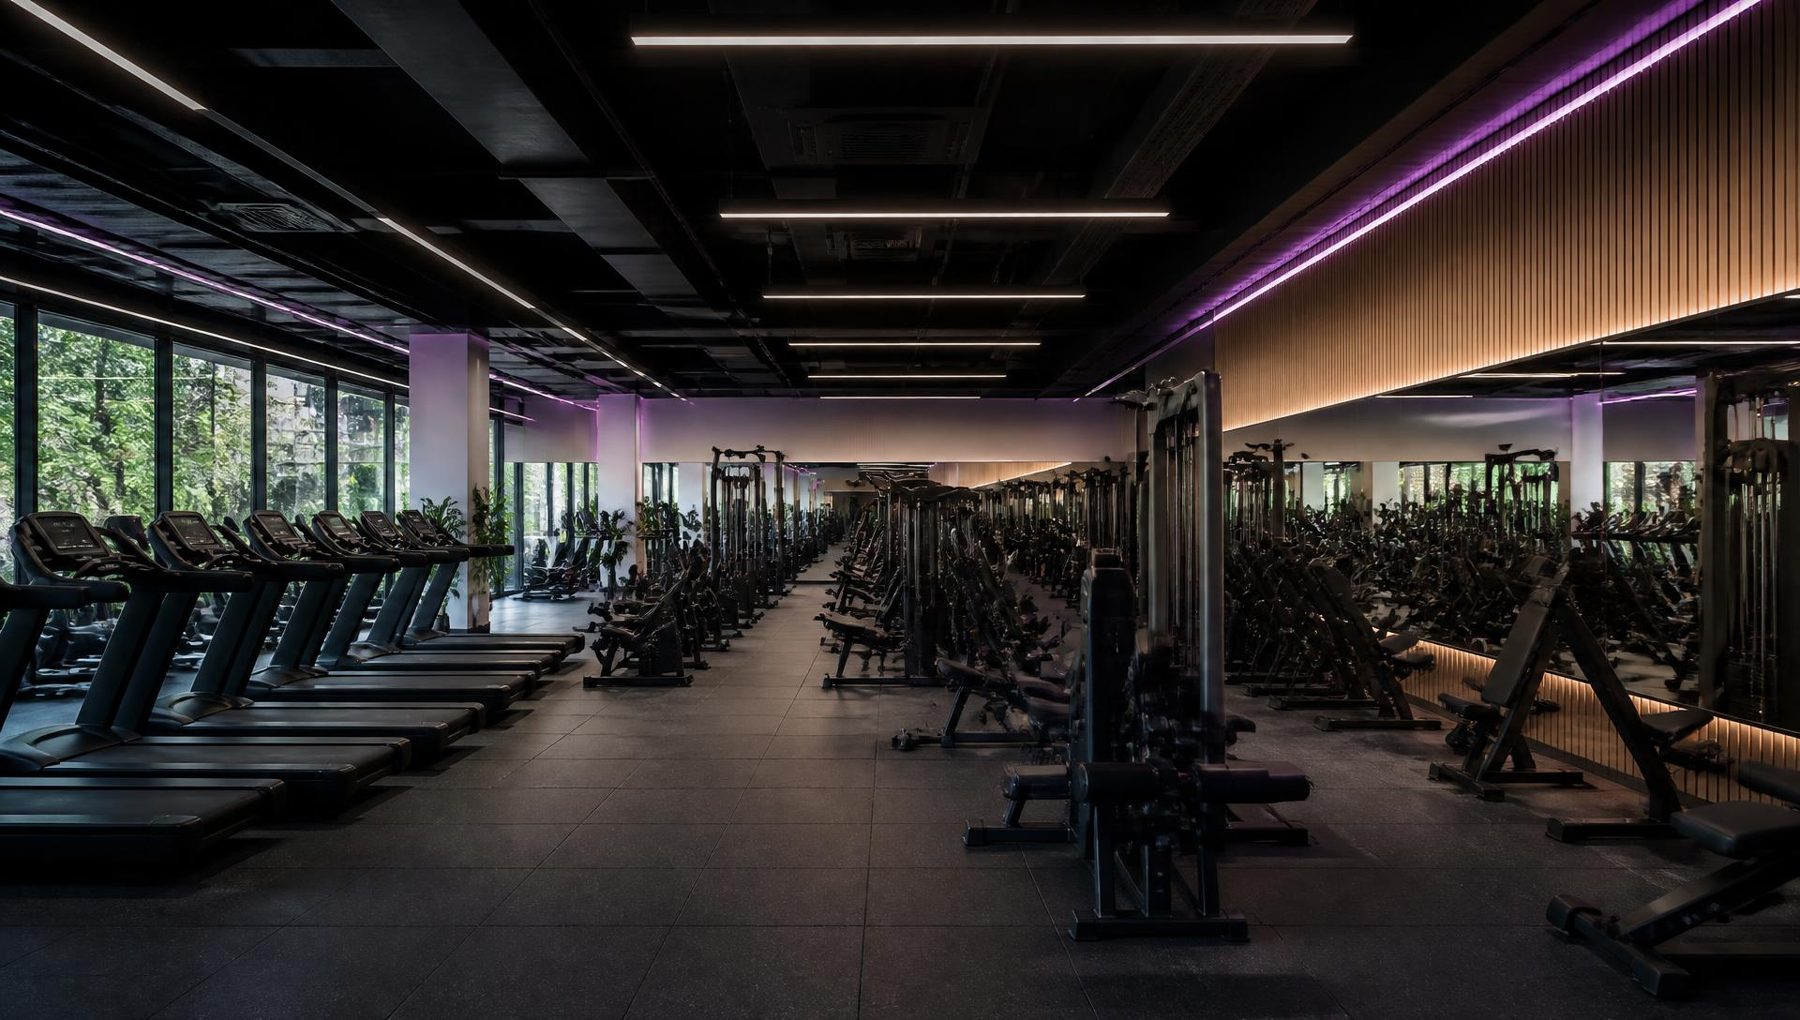
Women’s Gym
A large single-sex gym floor of approximately 200 stations, designed around how women and girls actually want to train.
Ground floor
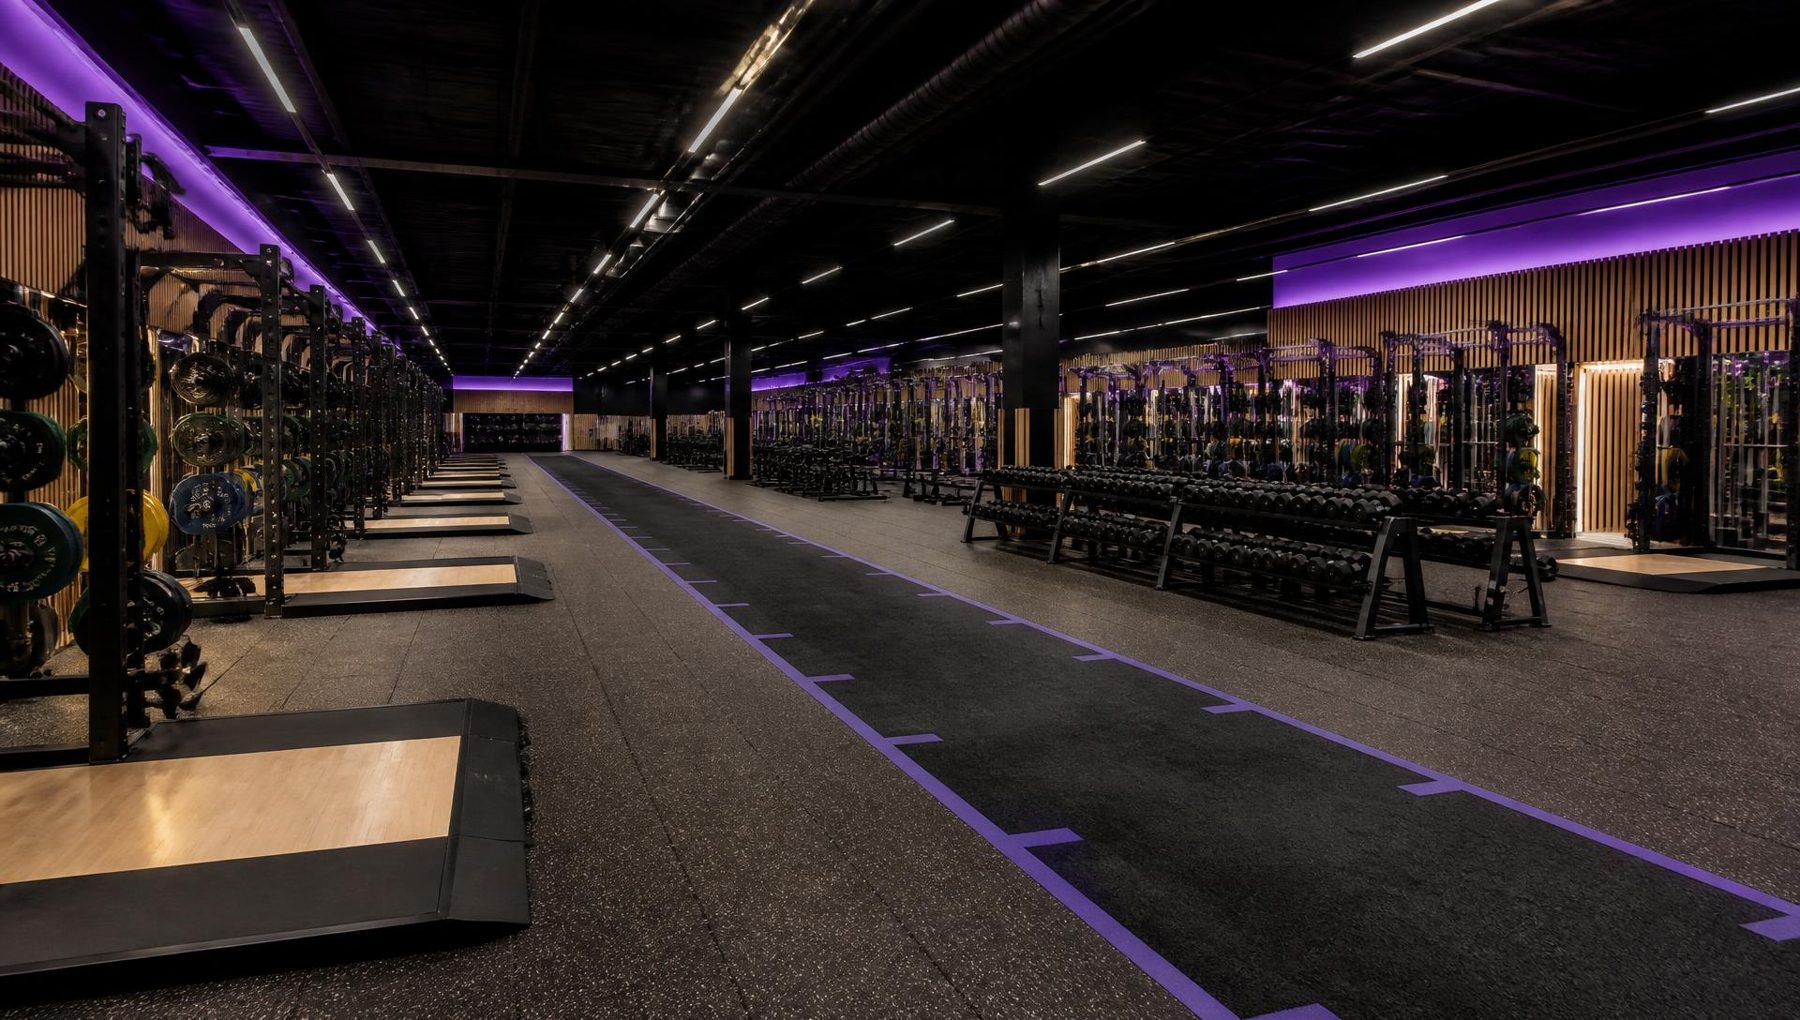
Strength & Conditioning Gym
A performance hall of approximately 40 stations with an integrated indoor sprint lane, serving academy and elite athletes.
Masterplan
Football
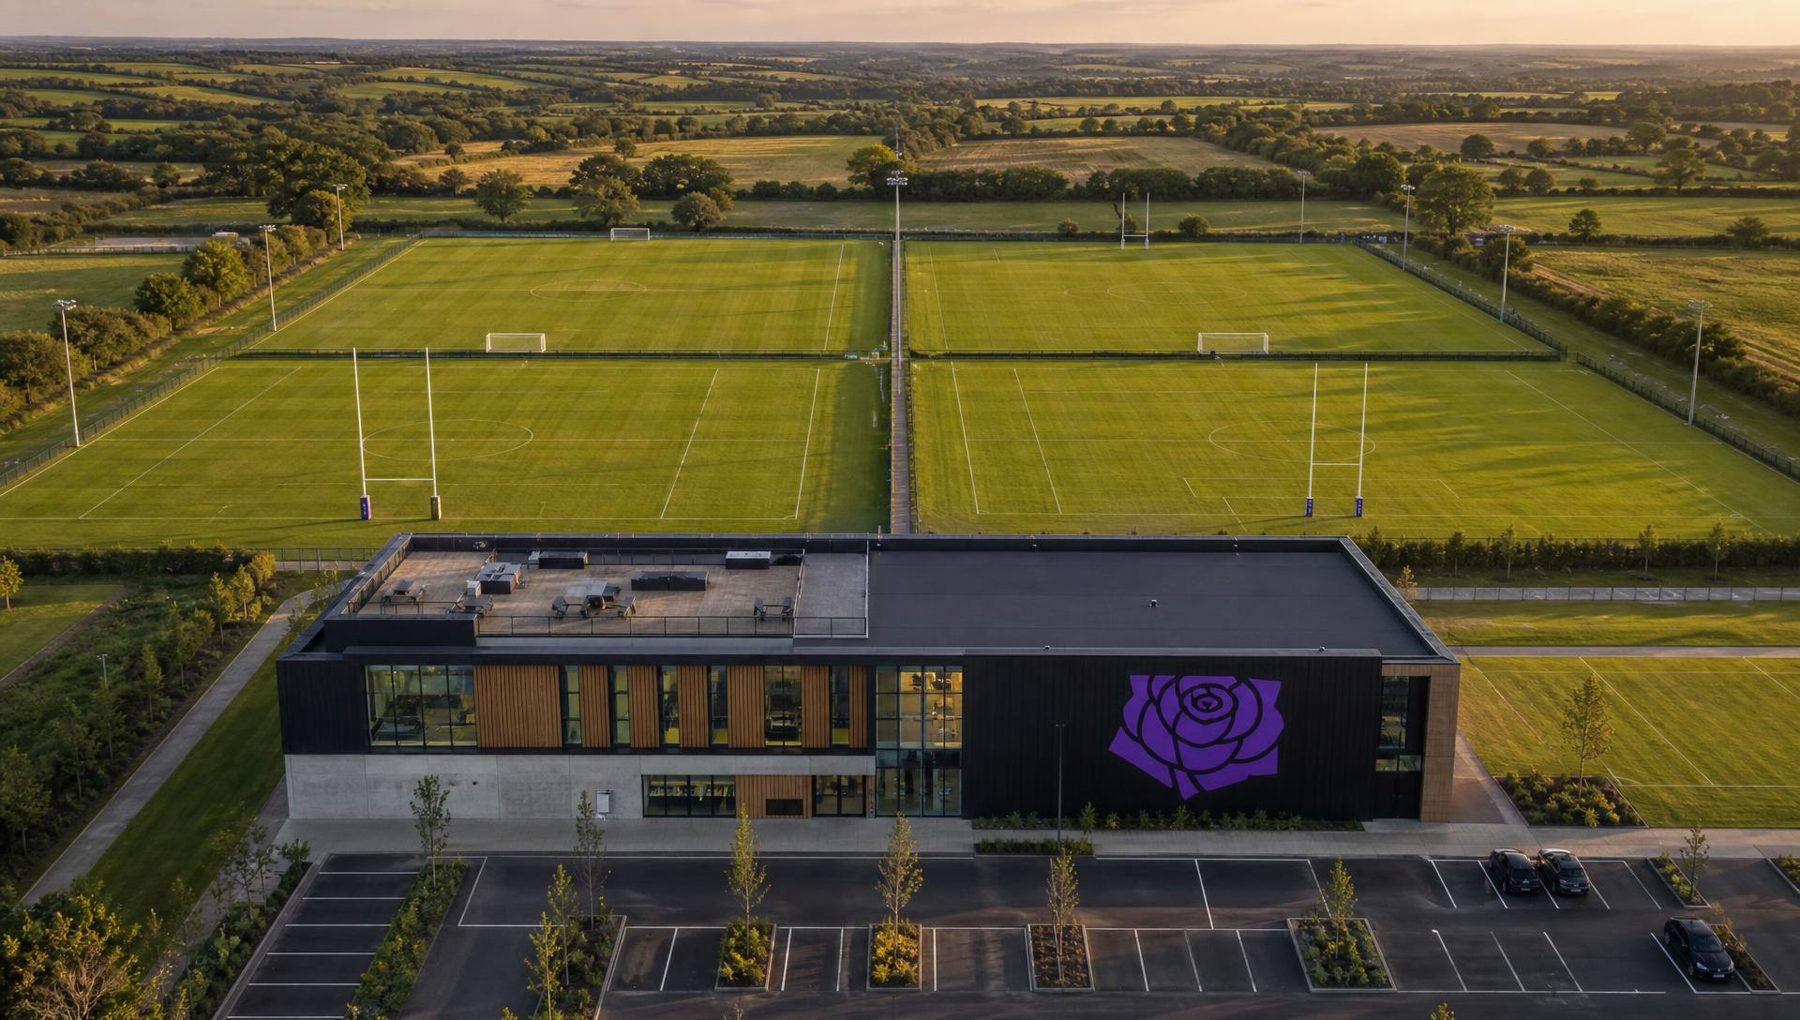
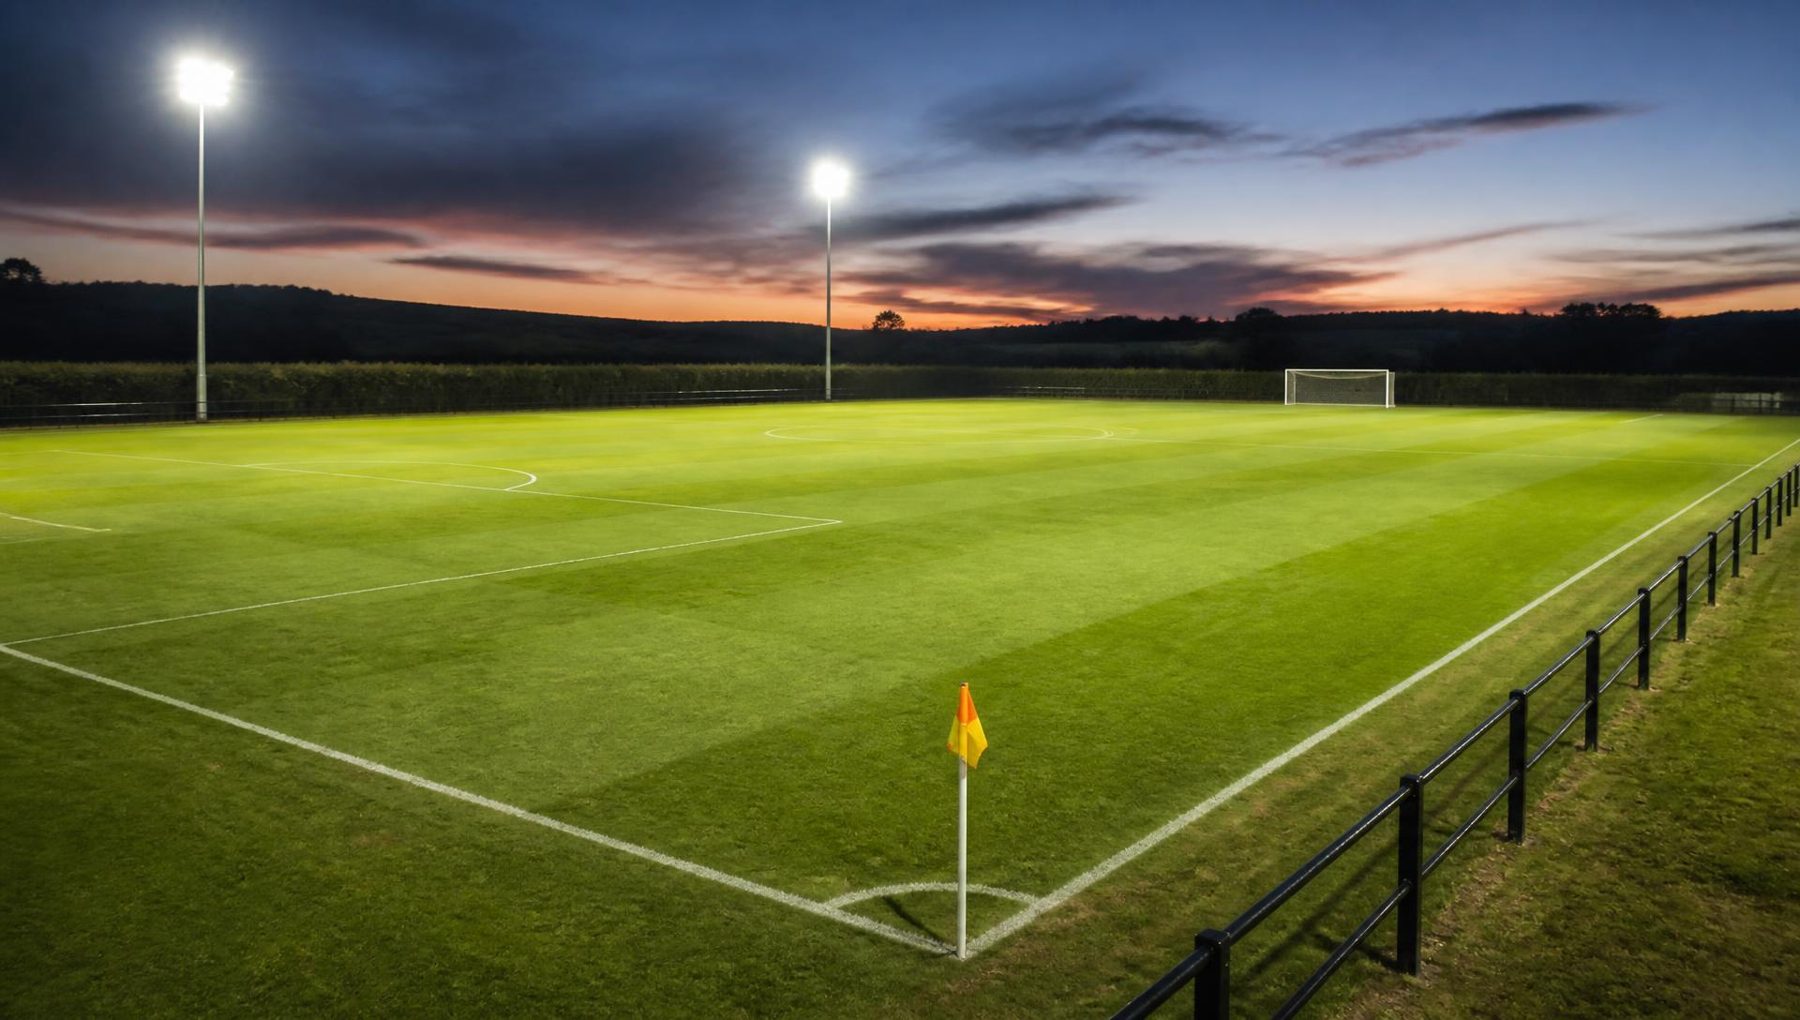
Two full-size grass football pitches with correct markings, goals and floodlighting, supporting pathway and community play.
Masterplan
Rugby
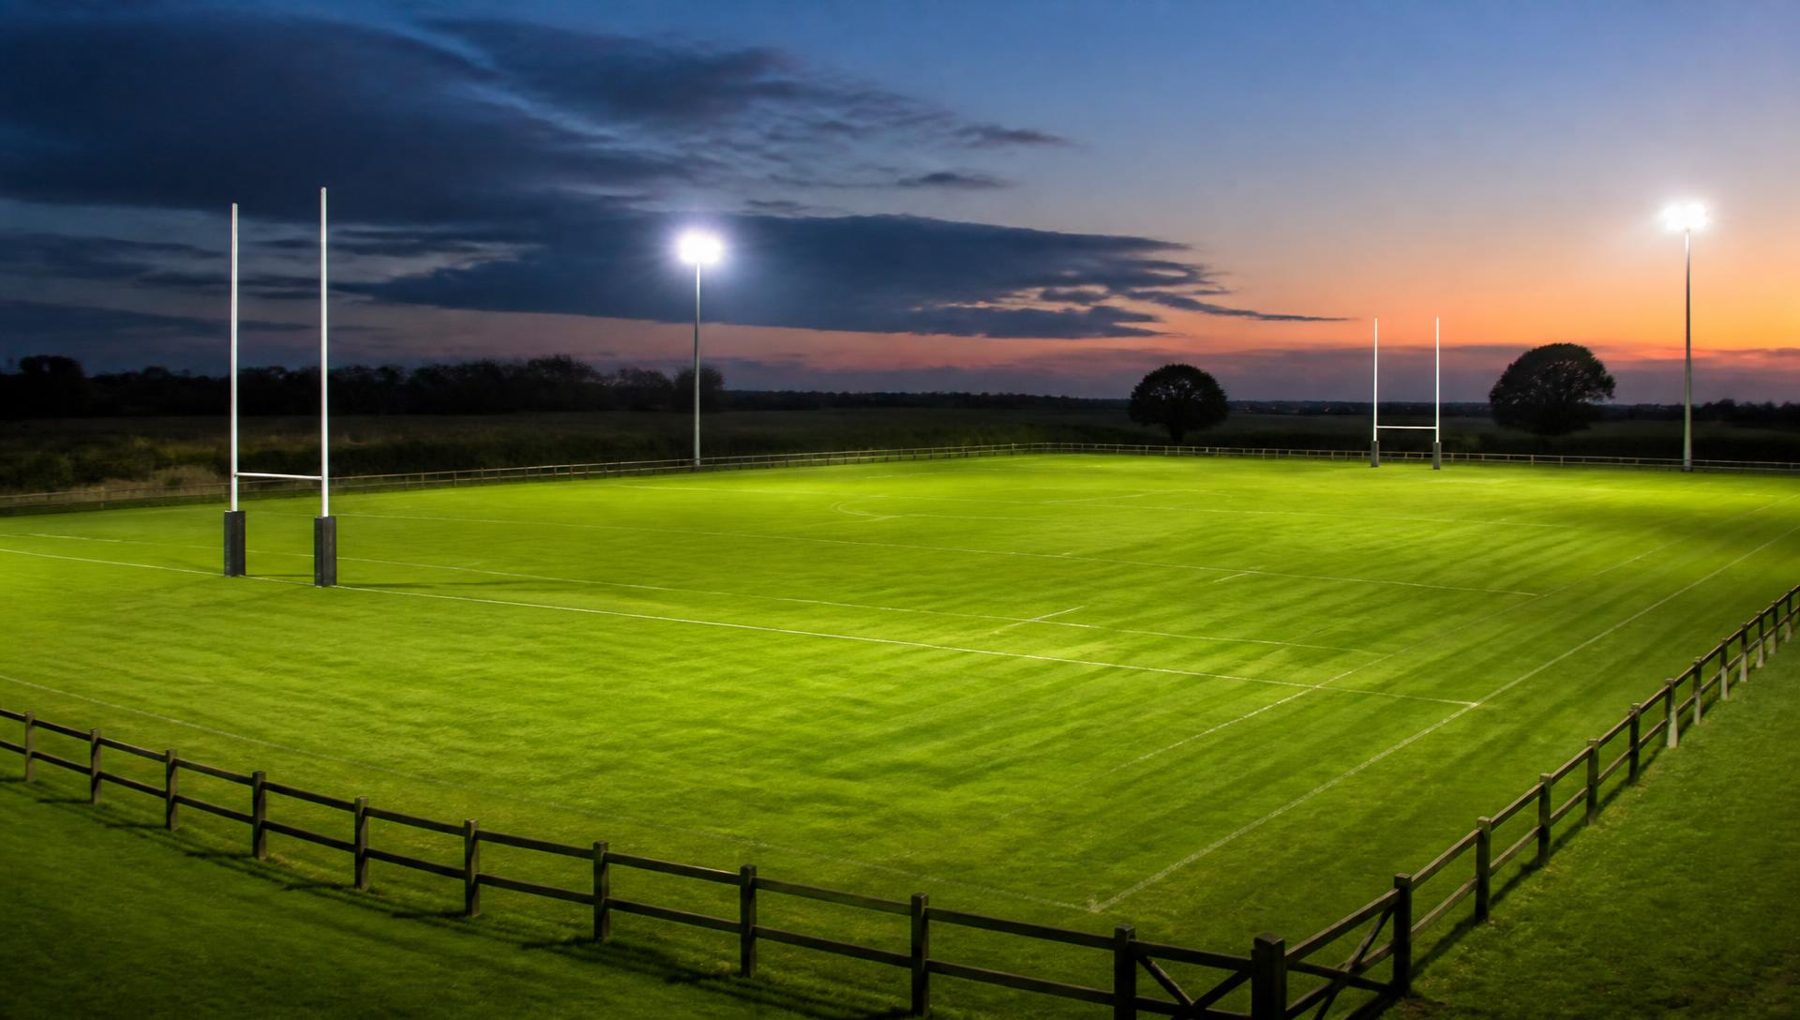
Two full-size grass rugby pitches with H-posts and correct markings, developed alongside the football pathway.
Ground floor
Recovery
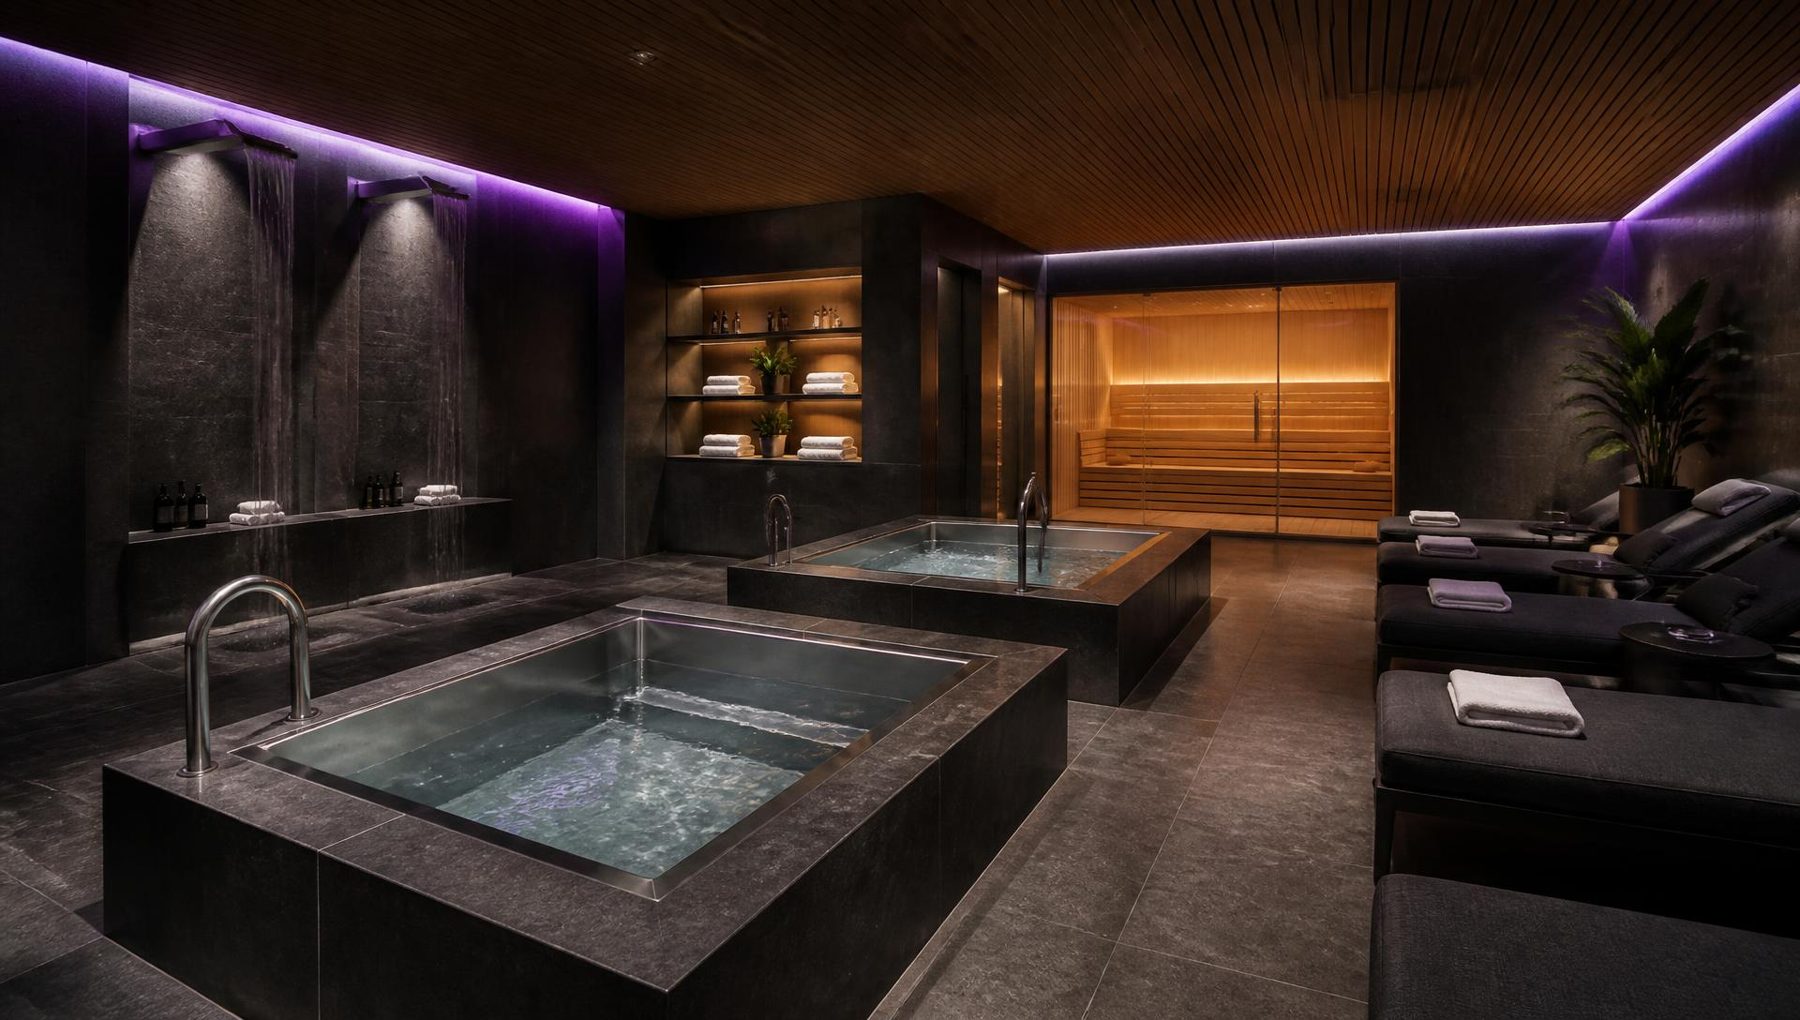
A compact, high-quality recovery suite built around sauna, hot and cold immersion and contrast bathing. No swimming pool.
Ground floor
Physiotherapy
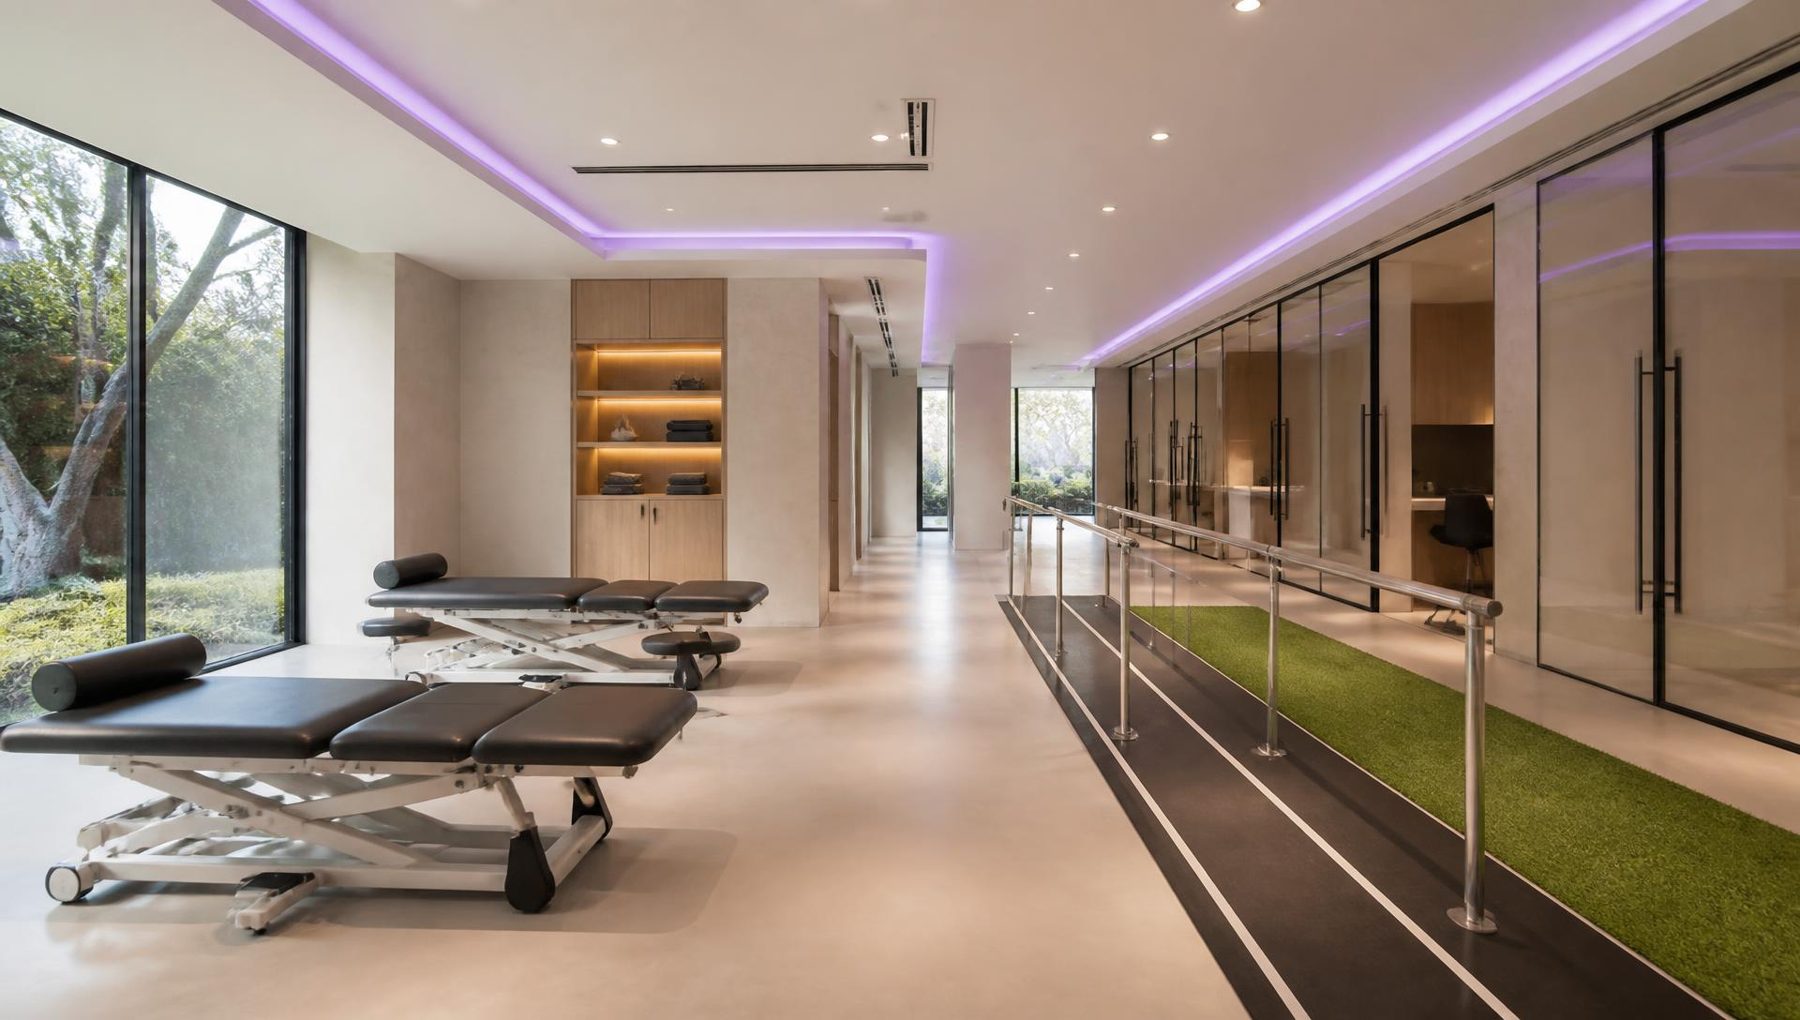
Clinical care alongside the training floor, with treatment rooms, a medical room and a rehabilitation gym.
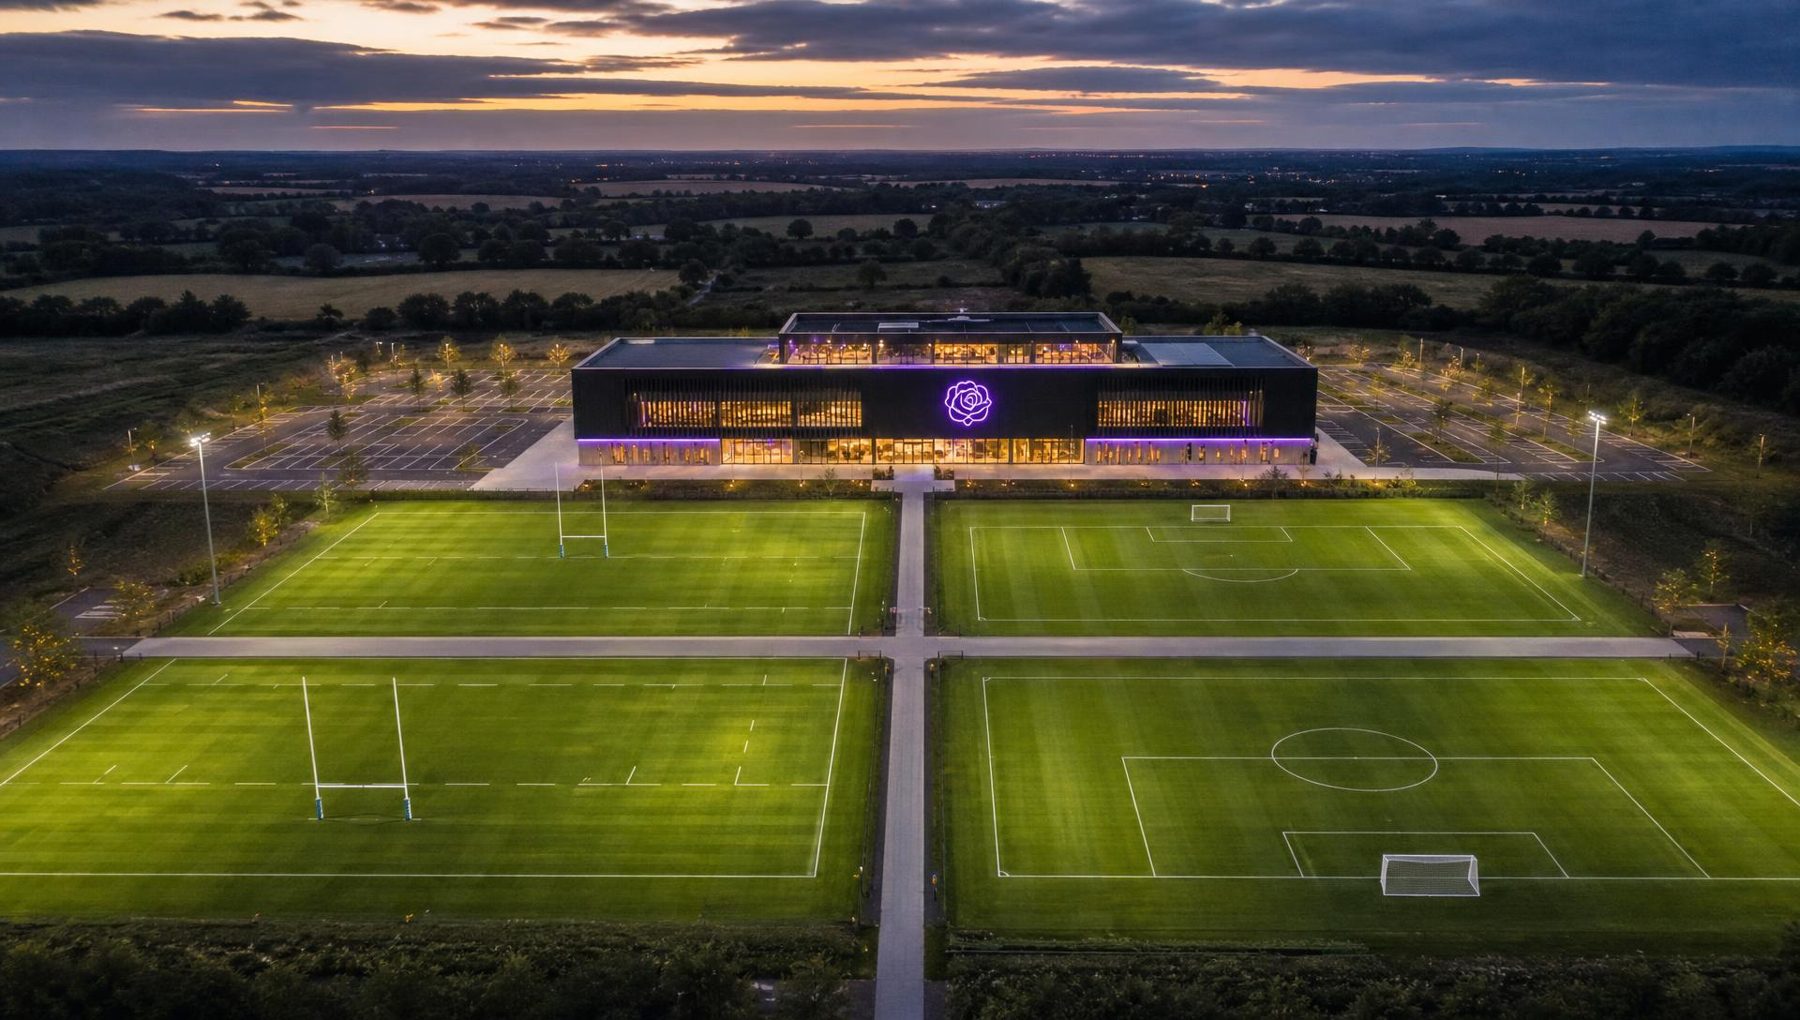
Masterplan
One building. Four pitches. No stadium.
An indicative site of approximately 18–22 acres accommodates two rugby and two football pitches, parking, landscaping and ecological provision alongside a single integrated building.
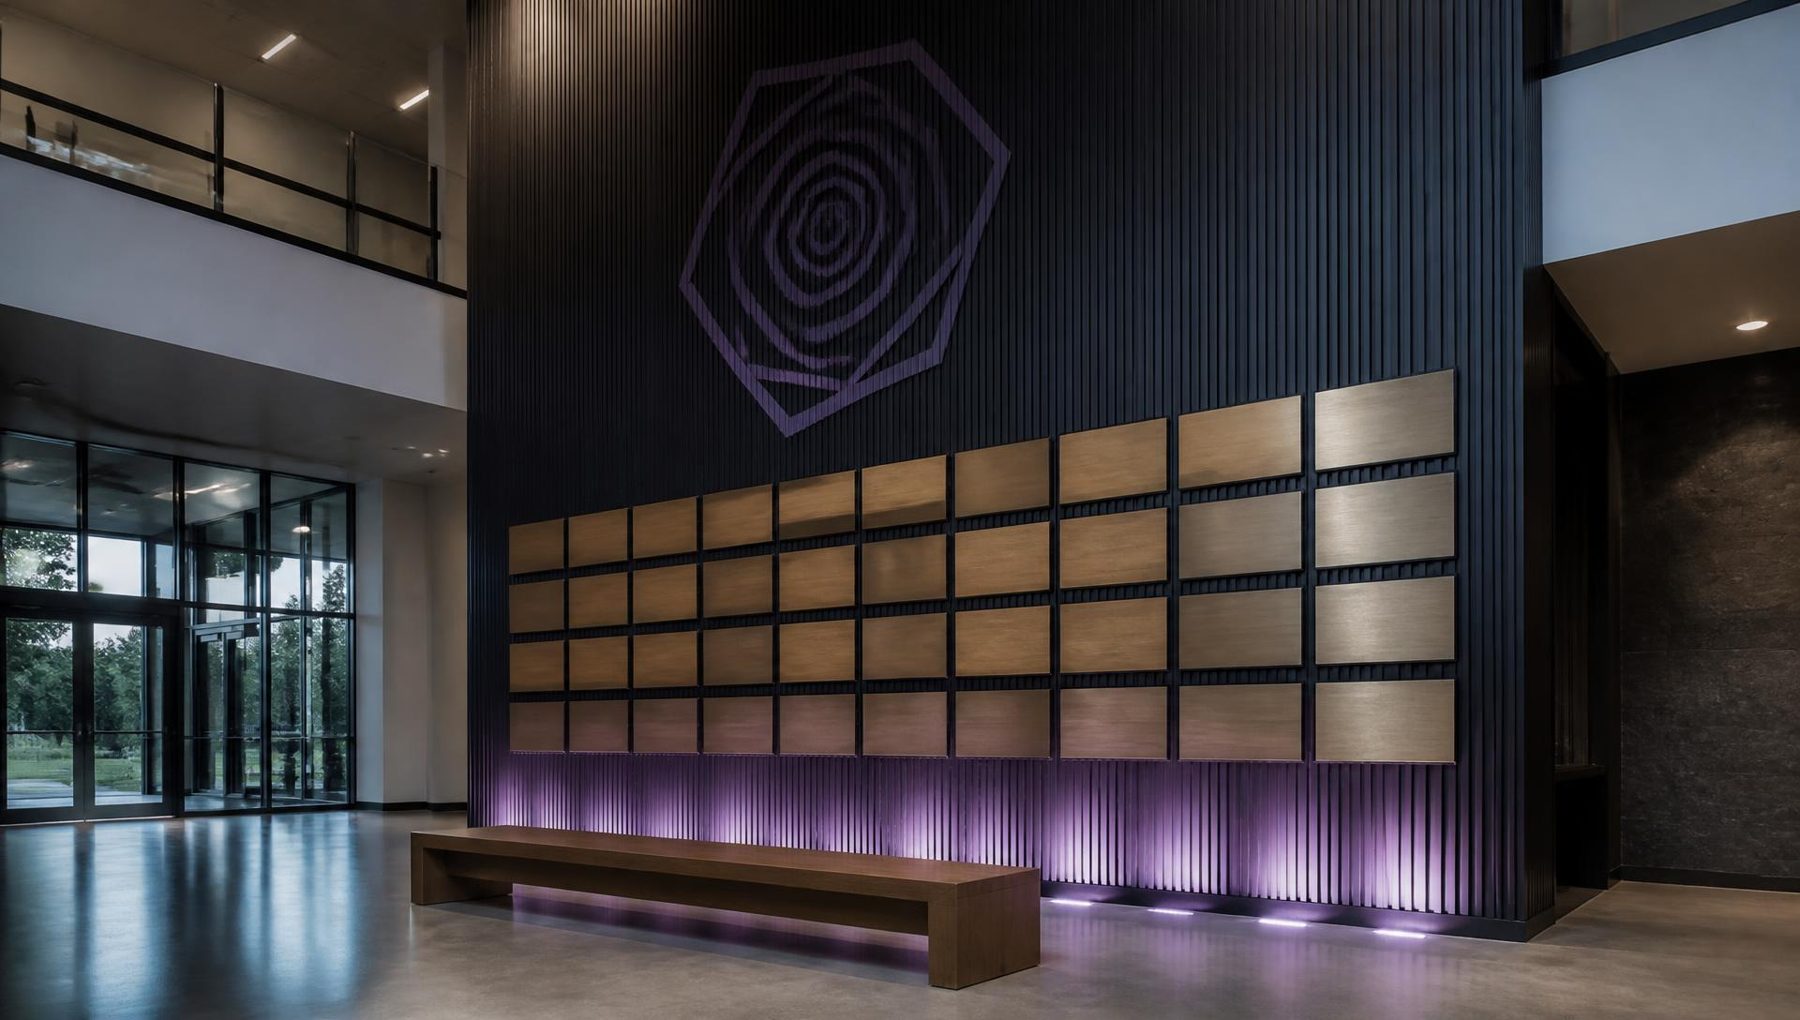
The Founders’ Wall
Be part of the Institute’s history
A permanent architectural record of the people and organisations who make the Institute possible, built into the fabric of the entrance atrium rather than added to it.
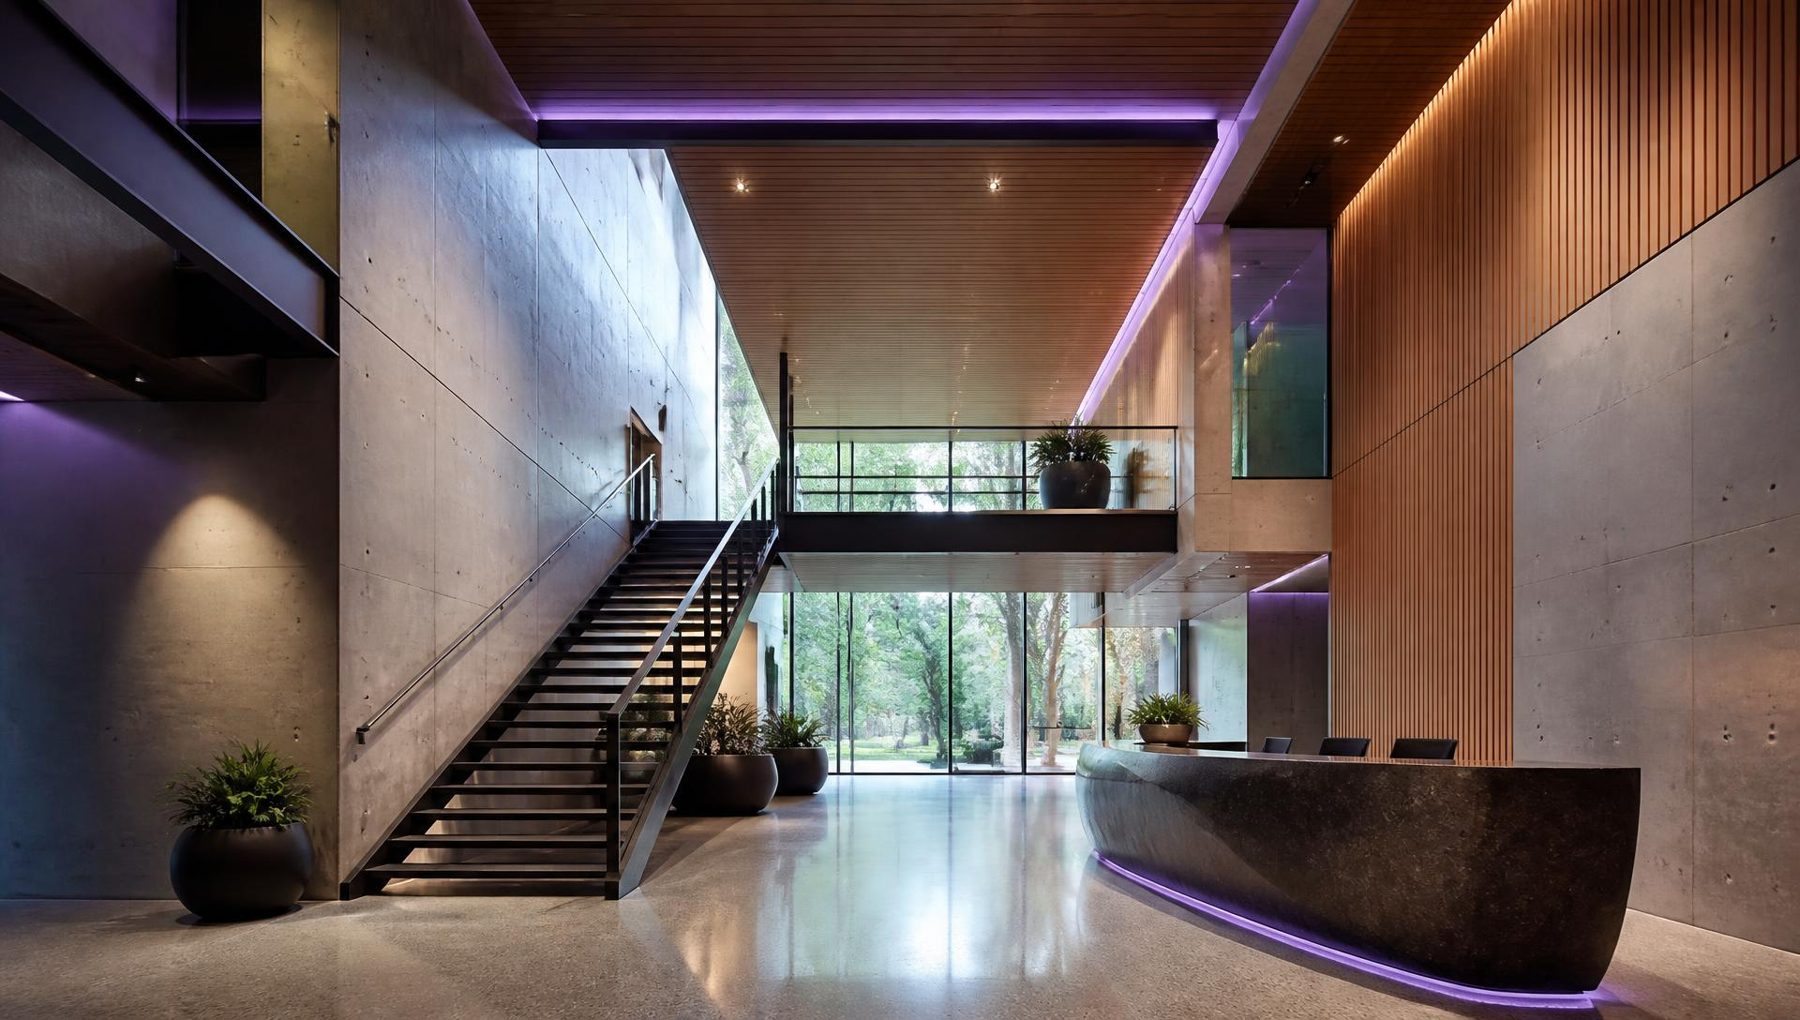
Next steps
The prospectus tells the whole story
68 pages covering the development concept, the performance environment, the commercial model and the Founders’ Wall programme.