
Ground floor
The Women’s Gym
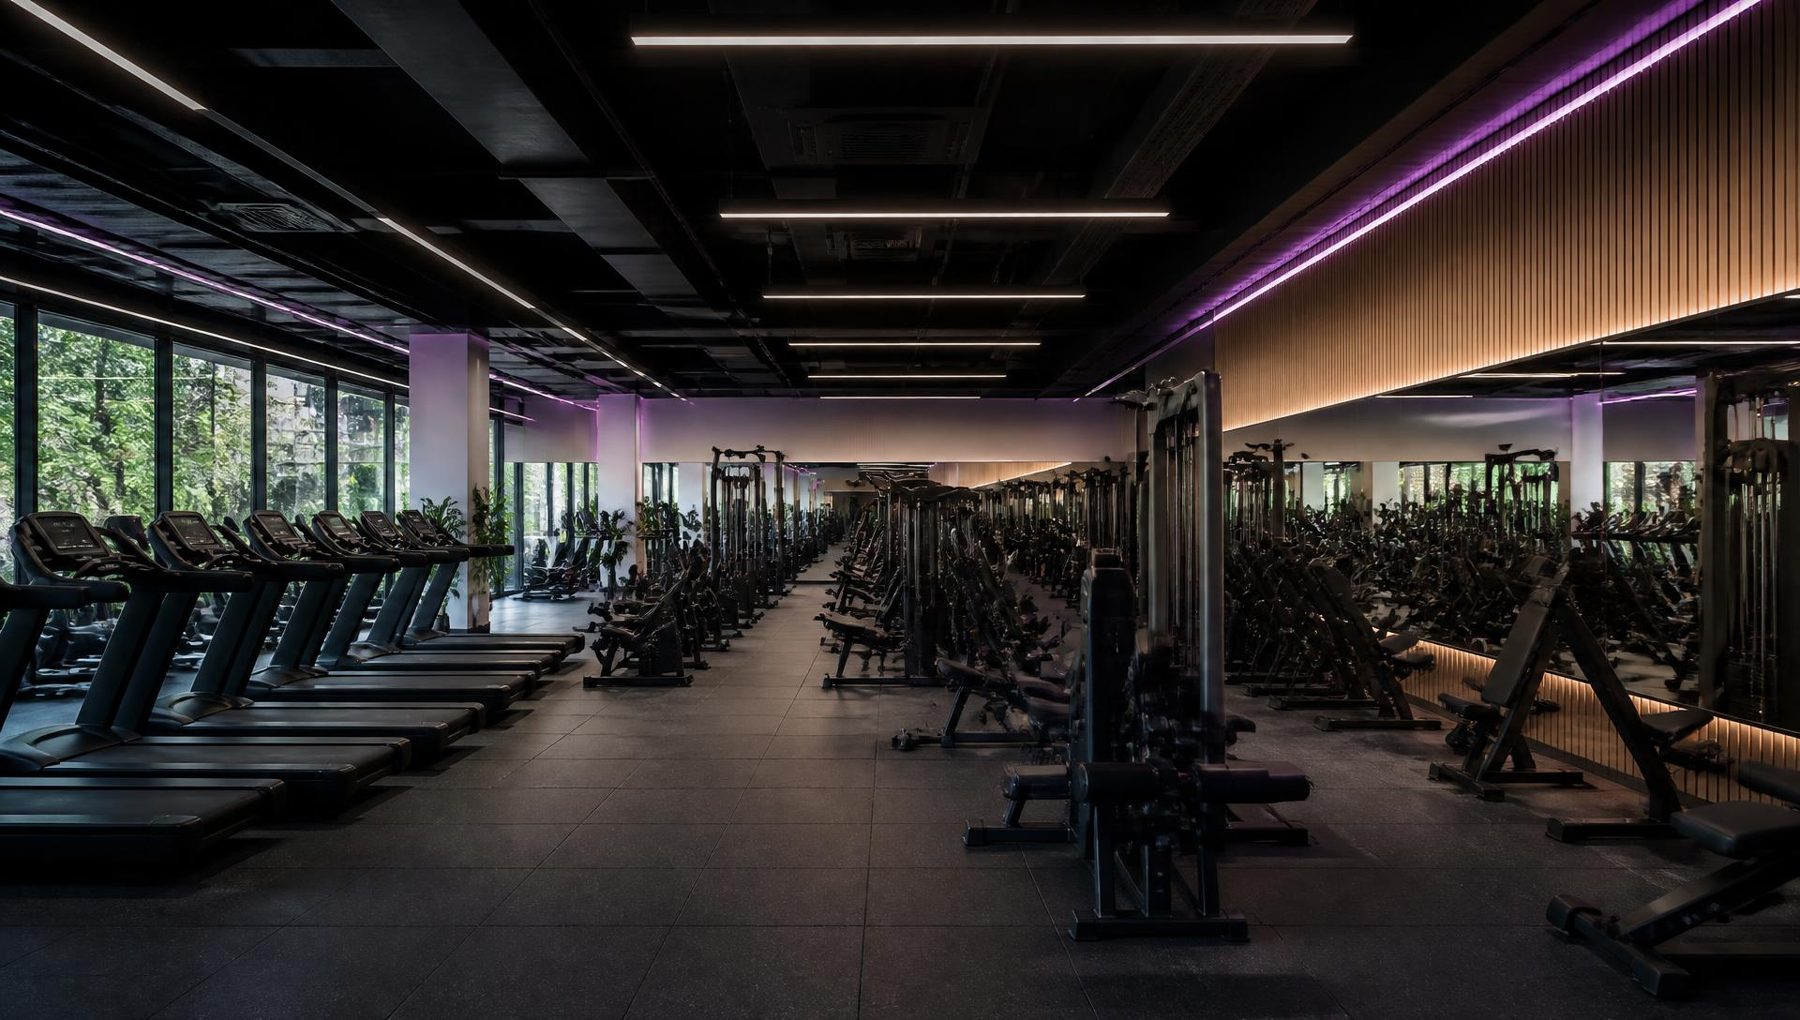
A women’s performance gym of approximately 200 stations, designed around how women and girls actually want to train — with the space, sightlines and support that ordinary commercial gyms rarely provide.
The training floor
Space to train properly
Most gym floors are laid out to maximise membership per square metre. This one is laid out to make training comfortable, unhurried and repeatable.
The women’s gym is proposed as the commercial and social anchor of the ground floor: a single large hall of roughly 200 training stations, kept single-sex throughout so that members can train without negotiating for space or attention.
Cardio, resistance, free-weight and stretch zones are separated rather than compressed into one room. Circulation is generous, sightlines are clear from the entrance, and the fit-out follows the same matte black, oak and violet palette used across the building.
Because physiotherapy, recovery and the changing suite sit on the same floor, a member can move from a session to treatment or contrast bathing without leaving the ground level or booking elsewhere.
What is proposed
- Approximately 200 training stations
- Cardio, resistance, free-weight and stretch zones
- Single-sex training environment for women and girls
- Direct access to changing, recovery and physiotherapy
- Crèche provision so childcare is not a barrier to training
Removing the barriers
Why women stop training — and what the building does about it
Participation research consistently points to the same obstacles: childcare, feeling watched, poor changing provision and travelling too far. Each has an architectural answer.
Childcare as infrastructure
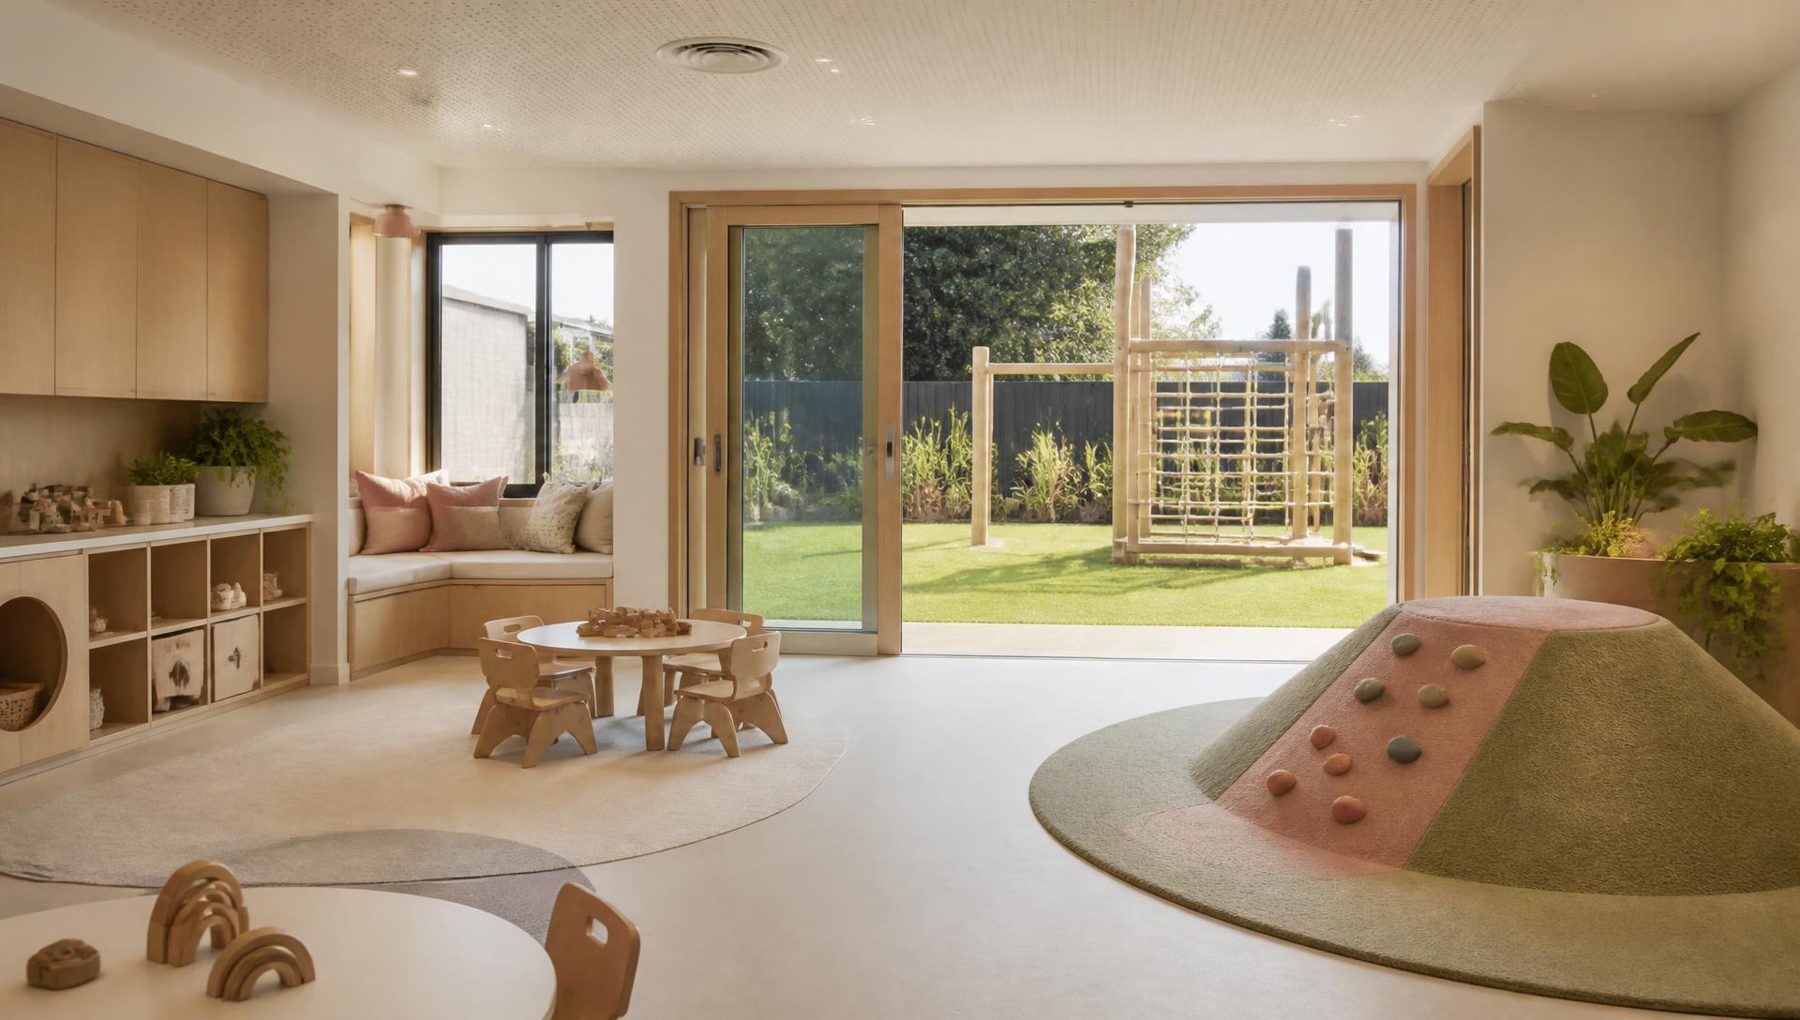
A crèche with a secure, overlooked garden sits alongside the public frontage, with gym-and-crèche membership packages proposed so that training and childcare are booked together rather than juggled.
Changing that people will use
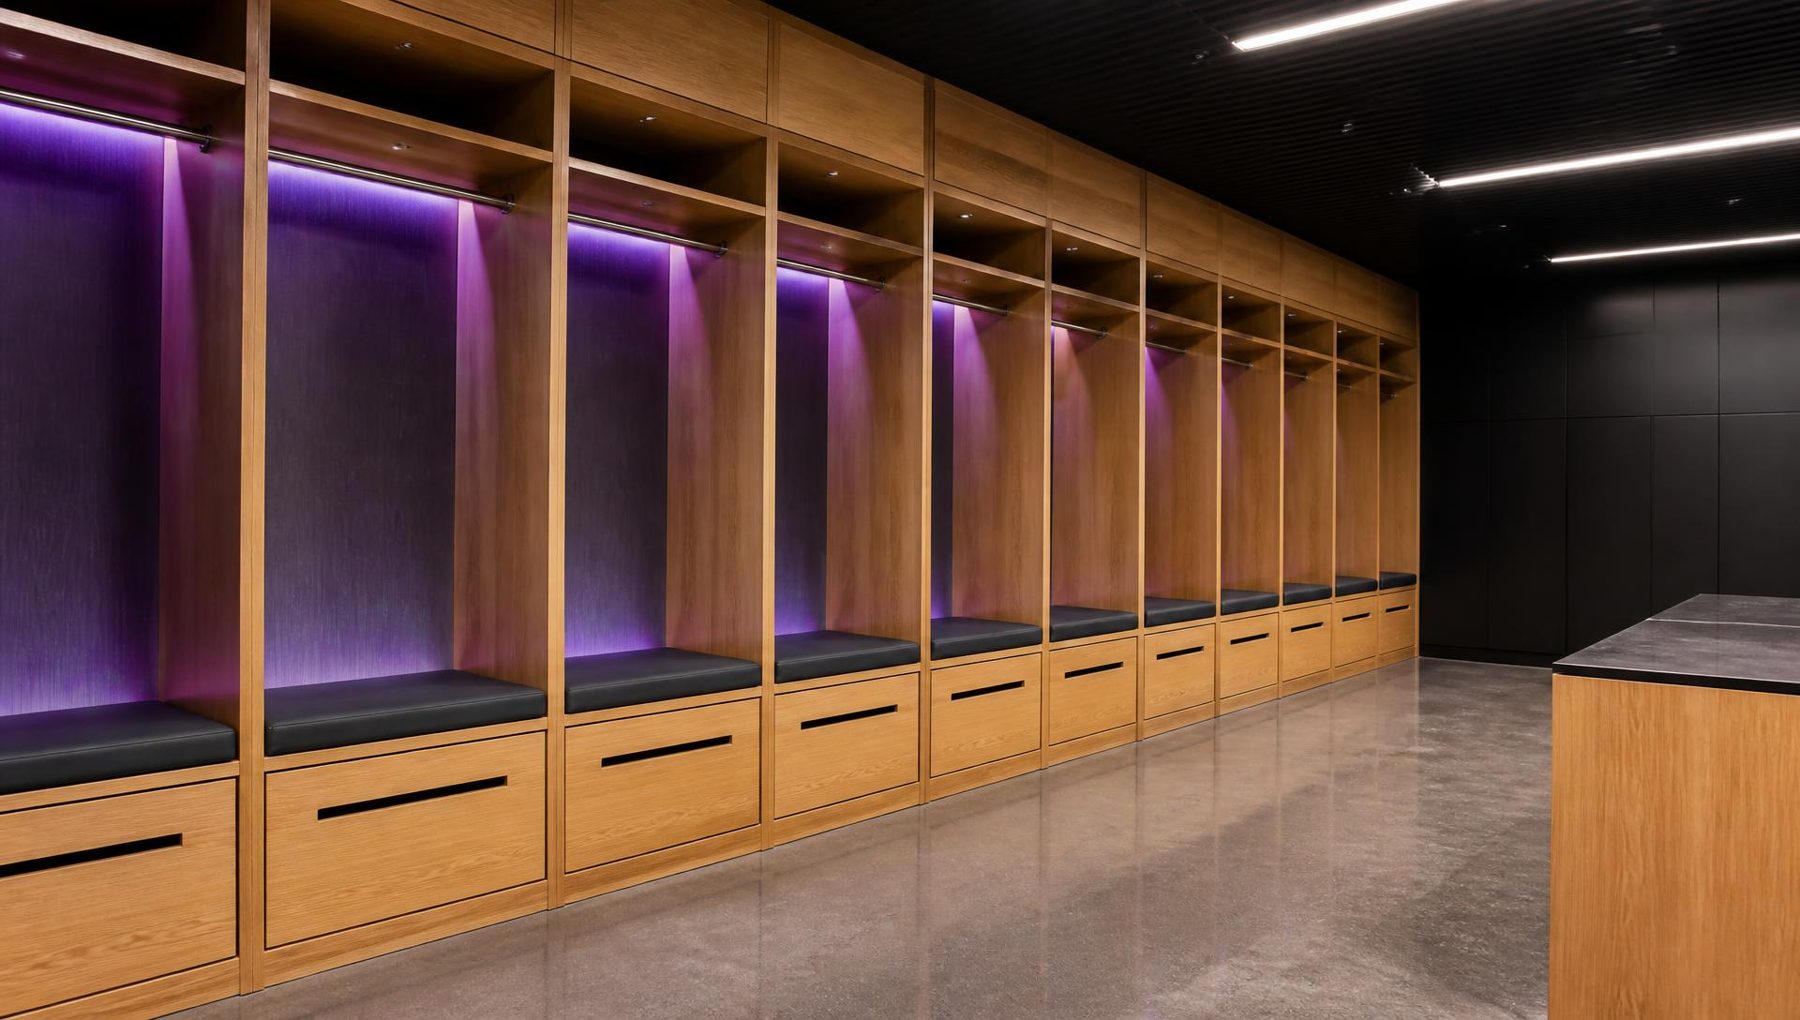
Individual cubicles, secure storage, drying provision and separate athlete and community changing, specified to squad standard rather than to the minimum a leisure centre can get away with.
Interested in the membership model?
The prospectus sets out how the women’s gym, recovery suite and crèche are intended to work together commercially, and how membership sits alongside the academy and community programmes.
Explore next
Related to the women’s gym
Recovery & Physiotherapy
Sauna, contrast bathing, treatment rooms and rehabilitation, all on the same floor as the gym.
Read moreStrength & Conditioning
The c.40-station performance hall serving academy and elite athletes, with an indoor sprint lane.
Read moreContact the team
Register interest, discuss membership partnerships or open a conversation about the project.
Read more