All Exteriors Masterplan Performance Clinical Hospitality Community Founders’ Wall
Showing 22 of 22 images
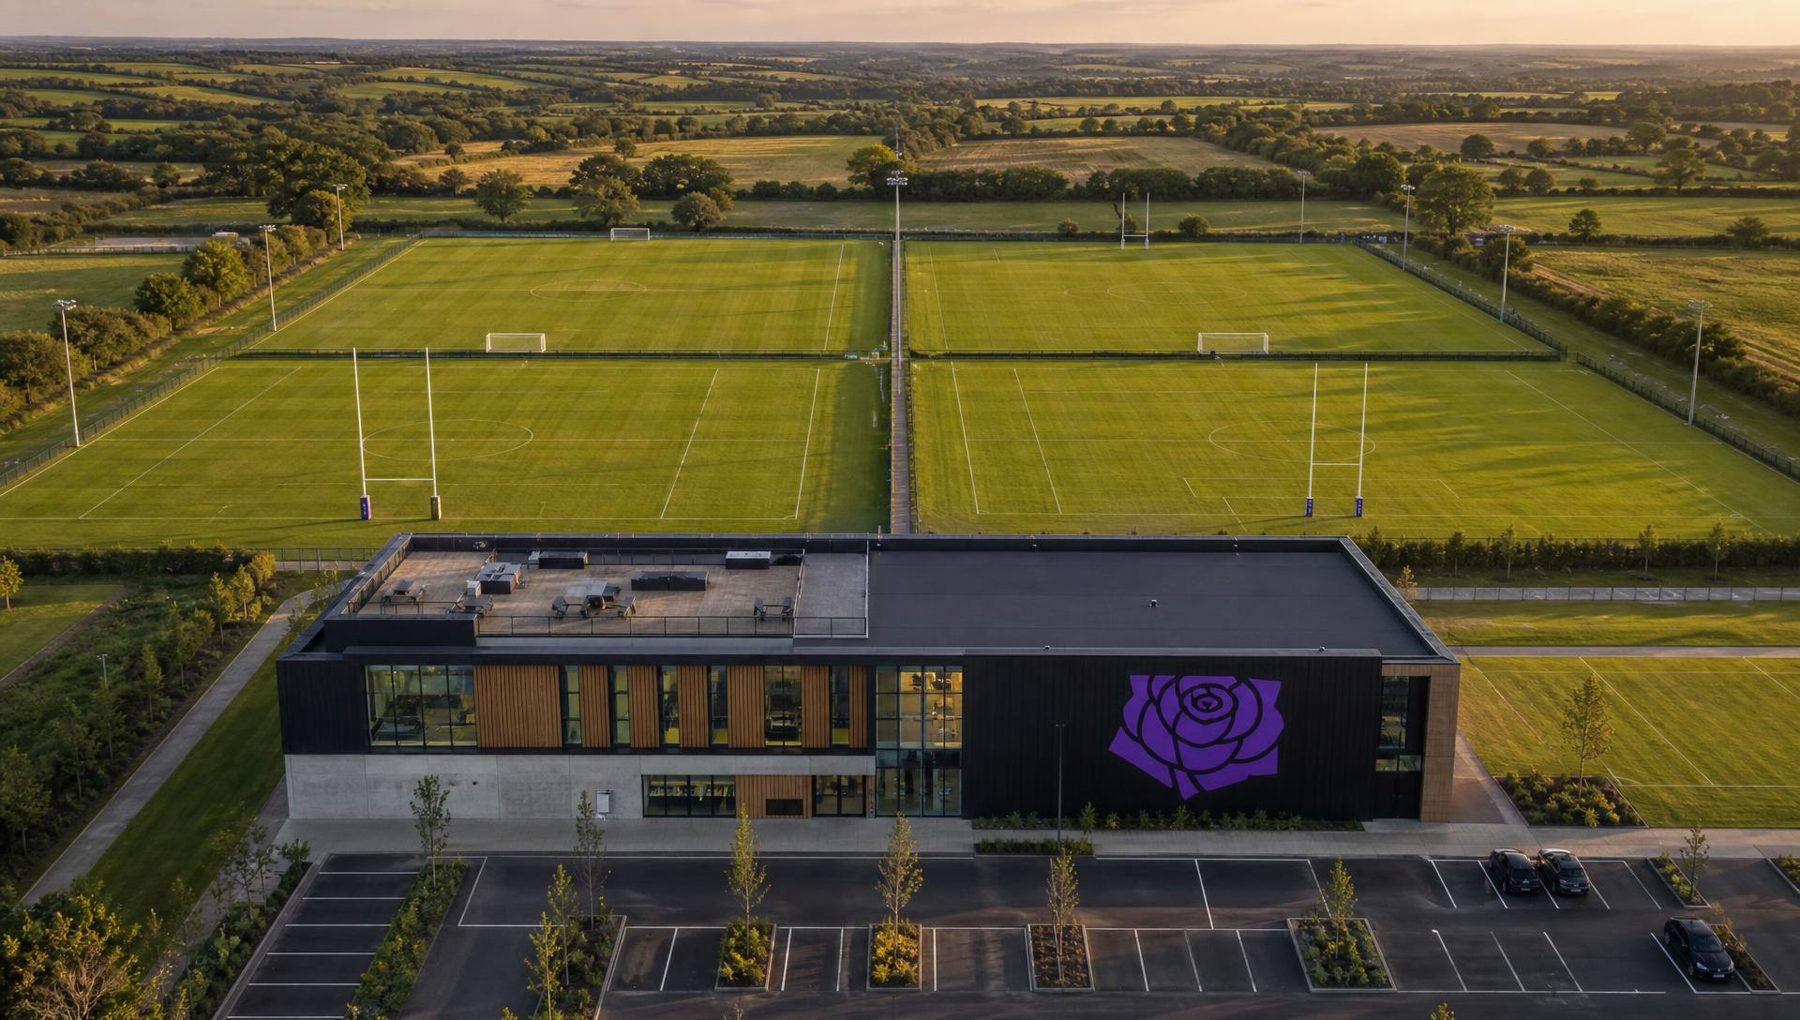
Exteriors Principal elevation The main approach, with the illuminated purple rose on the front elevation. Exteriors Three-quarter aerial The building read against the four full-size pitches in daylight. Exteriors Dusk aerial Night-time view with the rose emblem and pitch floodlighting lit. Masterplan Indicative masterplan An indicative 18–22 acre site: one building, two rugby and two football pitches, parking and landscape. Exteriors Entrance atrium The double-height arrival space and the route to the public frontage. Performance Women’s Gym Approximately 200 stations across cardio, resistance, free-weight and stretch zones. Performance Strength & Conditioning Approximately 40 stations with lifting platforms and an integrated sprint lane. Performance Analysis suite Testing, video analysis and objective performance data on the first floor. Performance Football pitches Two full-size grass football pitches with correct markings and floodlighting. Performance Rugby pitches Two full-size grass rugby pitches with H-posts and correct markings. Clinical Recovery suite Sauna, hot and cold immersion and contrast bathing. No swimming pool is proposed. Clinical Physiotherapy Treatment rooms, a medical room and a rehabilitation gym beside the training floor. Clinical Changing and team rooms Team changing on the athlete spine, connected directly to the pitches. Hospitality Rooftop Club interior An enclosed bar and lounge at roof level, usable year-round. Hospitality Rooftop terrace The open terrace, looking across all four pitches at dusk. Hospitality Café & Restaurant Public-facing dining and members’ lounge served by one commercial kitchen. Hospitality Conference suite One large suite or several smaller rooms running concurrently. Community Education spaces Classrooms and coach education on the first floor. Community Crèche Childcare treated as infrastructure, with a secure overlooked garden. Founders’ Wall The Founders’ Wall A permanent architectural record built into the entrance atrium. Founders’ Wall Example plaques Indicative plaque treatments across the recognition levels. Founders’ Wall Digital wall preview A digital companion display alongside the physical wall. The White Rose Performance Institute is an early-stage development concept. All imagery is illustrative, and all facilities, layouts and commercial arrangements described are proposed and indicative only, subject to planning, funding and technical assessment. Nothing on this website constitutes an offer of investment.