
Masterplan
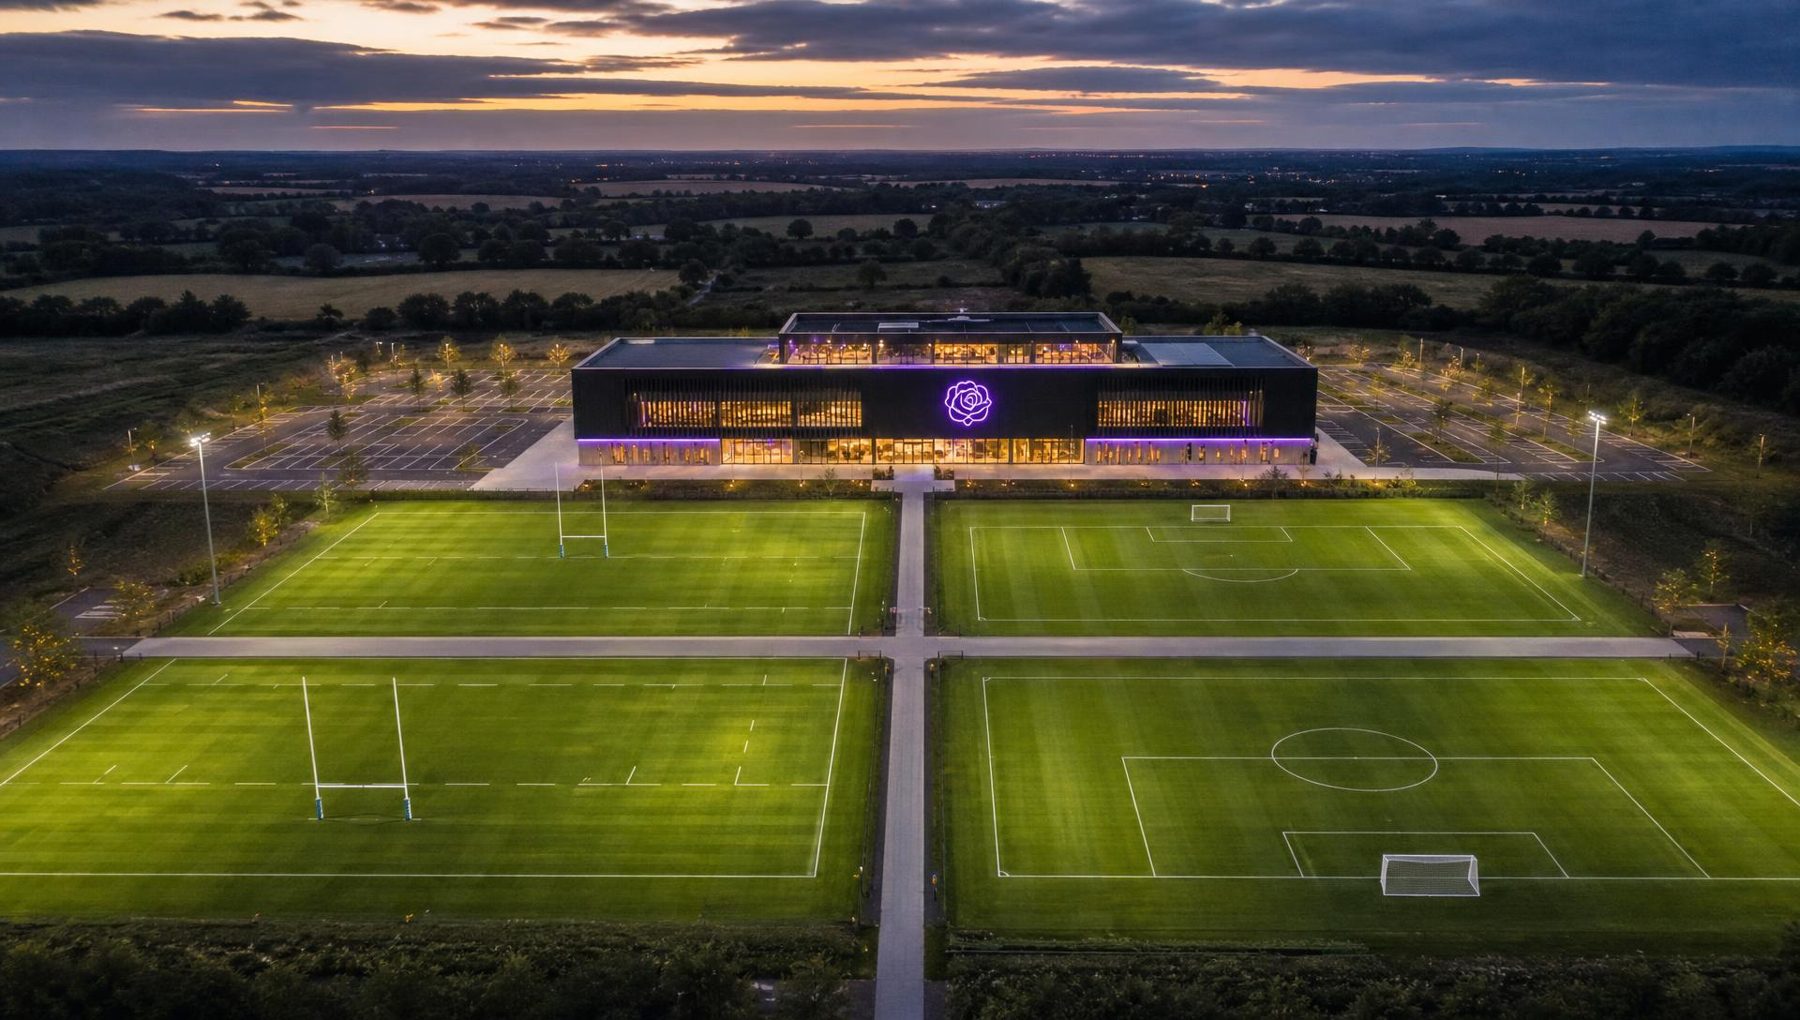
One building. Four pitches.
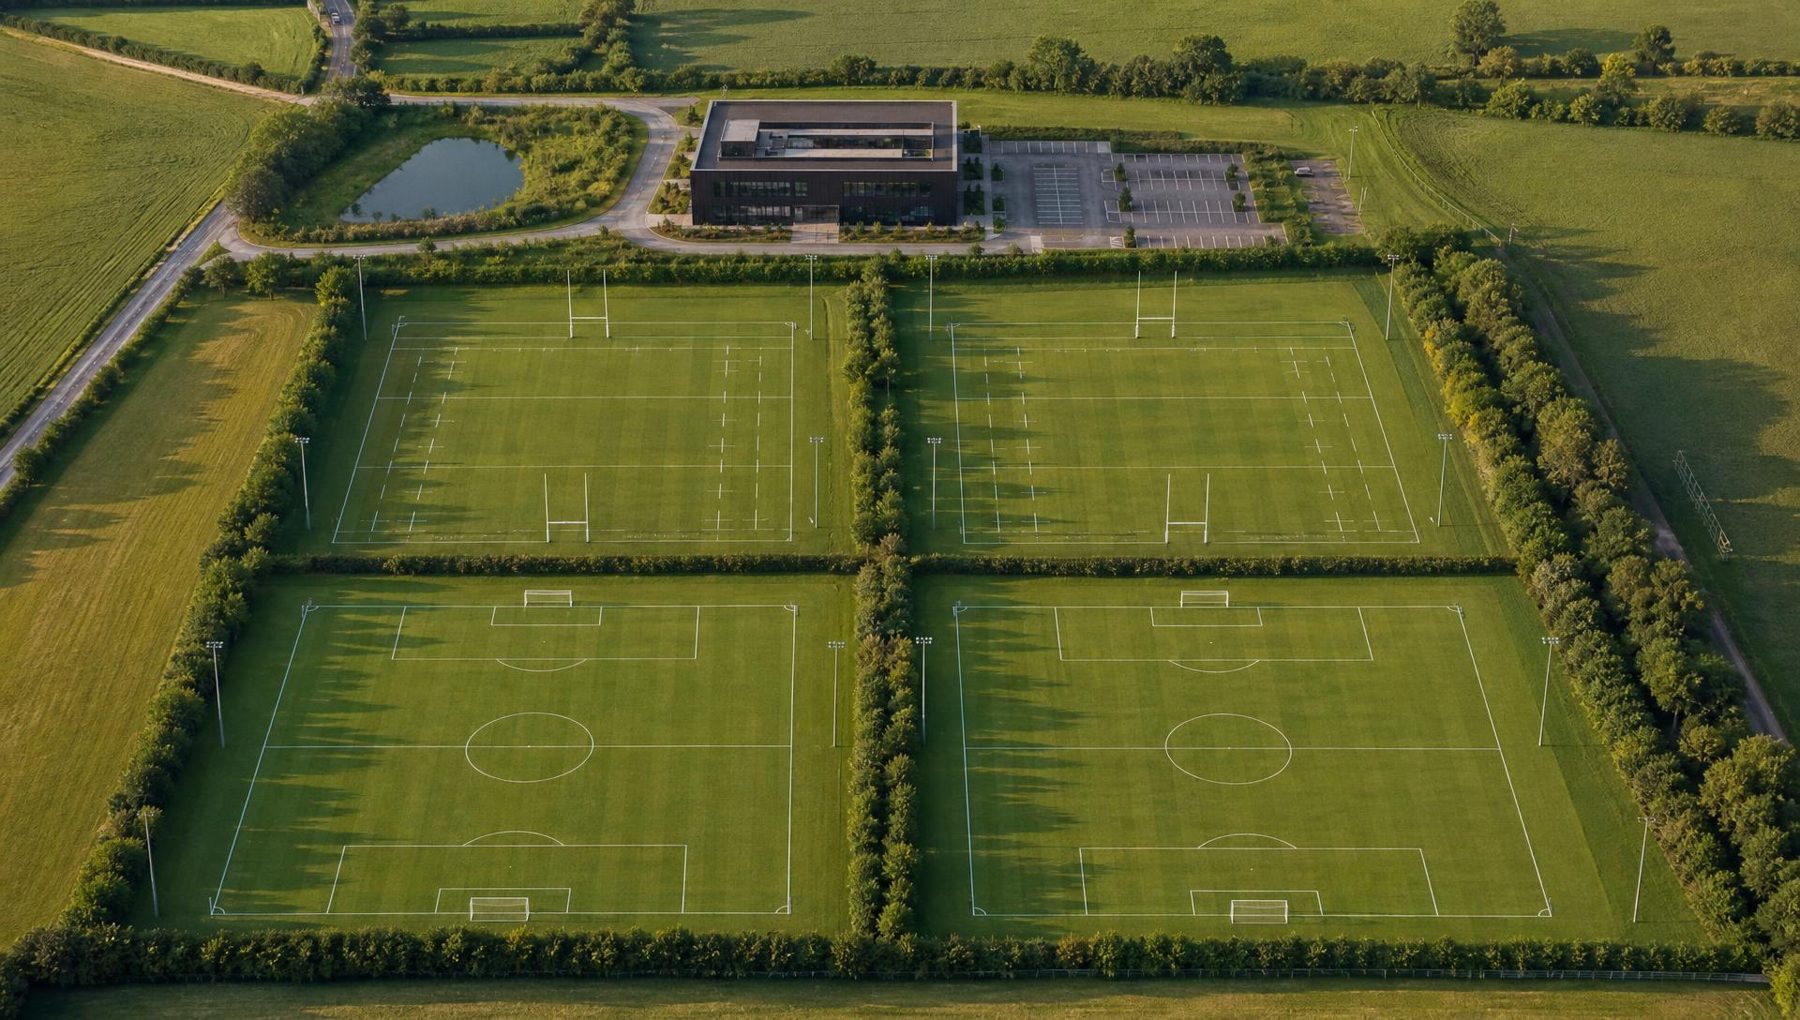
An indicative site of approximately 18 to 22 acres, arranged so that the building anchors the northern edge and the four full-size pitches read as a single, ordered sporting landscape. No stadium, grandstands or spectator seating are proposed.
Interactive plan
Explore the proposed site
Select a marker to read what is proposed in each part of the campus. All layouts are indicative and subject to planning, survey and technical assessment.
01
The Institute building
One integrated building over two principal floors with a set-back rooftop level. Athlete operations below, education and administration above, hospitality on the roof. The illuminated purple rose sits on the principal elevation.
02
Arrival and approach
A single controlled vehicular entrance leads to a clear arrival sequence, with pedestrian and cycle routes separated from vehicles and a legible drop-off at the main entrance.
03
Parking and servicing
Surface parking to the side of the building, including accessible bays, coach provision, cycle storage and electric-vehicle charging, with servicing kept away from the public frontage.
04
Landscape and ecology
Attenuation water, native planting and hedgerow retention are proposed to deliver drainage, biodiversity net gain and a landscape setting appropriate to the site’s edge-of-settlement character.
05
Rugby pitch one
Full-size grass rugby pitch with H-posts, correct markings and floodlighting. Women’s and girls’ training and play only.
06
Rugby pitch two
Second full-size grass rugby pitch, allowing concurrent squad sessions, fixtures and community programmes without displacing the pathway.
07
Football pitch one
Full-size grass football pitch with correct markings, goals and floodlighting, supporting the academy pathway and club use.
08
Football pitch two
Second full-size grass football pitch, giving four pitches in total and the capacity for schools, community and pathway use across the week.
Site parameters
What the site needs to do
- Indicative site area
- Approximately 18–22 acres
- Pitches
- Four full-size grass pitches
- Split
- Two rugby, two football
- Building
- One integrated structure
- Principal floors
- Two, plus a rooftop level
- Grandstands
- None proposed
Site area, orientation, pitch geometry, drainage, access and parking provision are all indicative at this stage and would be confirmed through survey, transport assessment and pre-application discussion with the local planning authority.