
The Institute
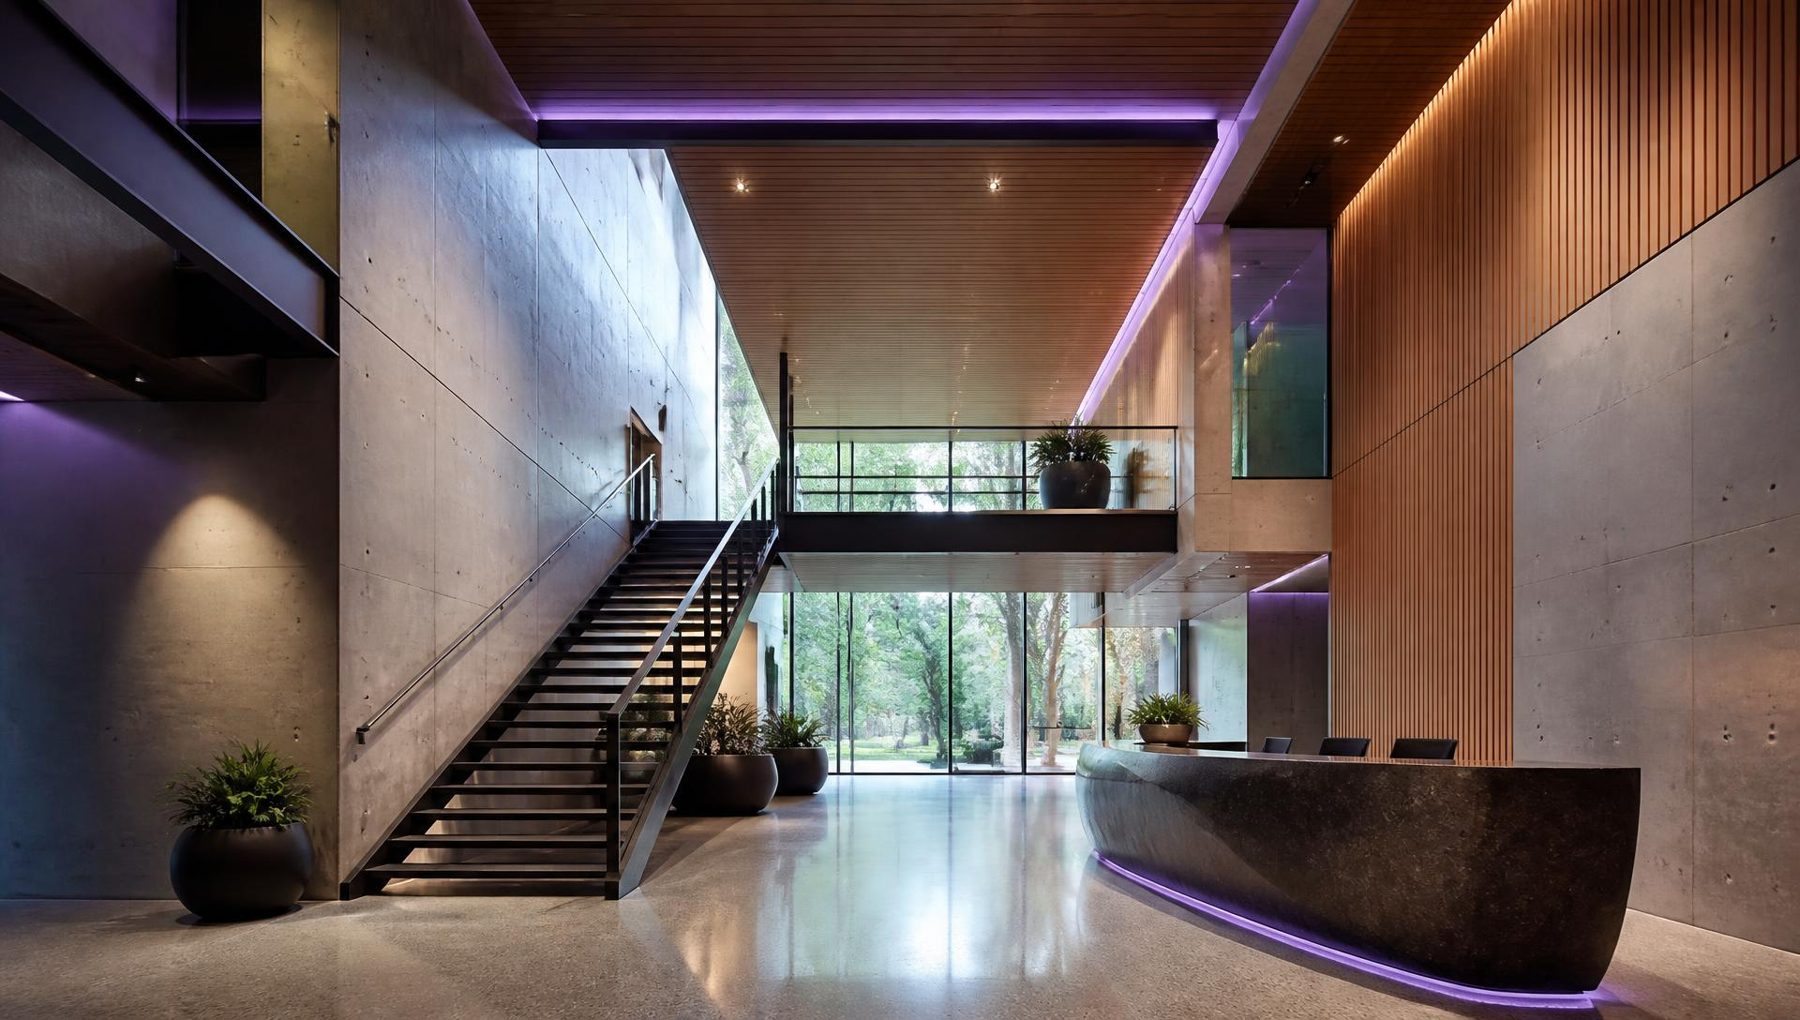
One integrated building
Two principal floors and a rooftop hospitality level, holding eleven proposed environments that are designed to work as one organisation rather than as separate tenancies under a shared roof.
Building organisation
How the building stacks
Athlete operations occupy the ground floor. Knowledge and administration sit above. Hospitality takes the roof, where the views are.
Ground floor
Athlete operations and public frontage
- Women’s gym, c.200 stations
- Strength and conditioning gym, c.40 stations
- Physiotherapy and sports medicine
- Recovery suite
- Athlete and community changing
- Café, restaurant and members’ lounge
- Crèche and family room
- Reception, atrium and Founders’ Wall
First floor
Knowledge, education and administration
- Conference and events suite
- Education and classroom suite
- Performance analysis suite
- Meeting and seminar rooms
- Administration and operations offices
- Gallery overlooking the atrium
Rooftop
Hospitality signature
- The White Rose Rooftop Club, indoor bar and lounge
- Covered and open outdoor terrace
- Views across all four pitches
- Event and private-function capacity
Facilities
Eleven proposed environments
Select any facility to read the detail behind it. Every space listed here appears in the investor prospectus; nothing has been added for effect.
Ground floor
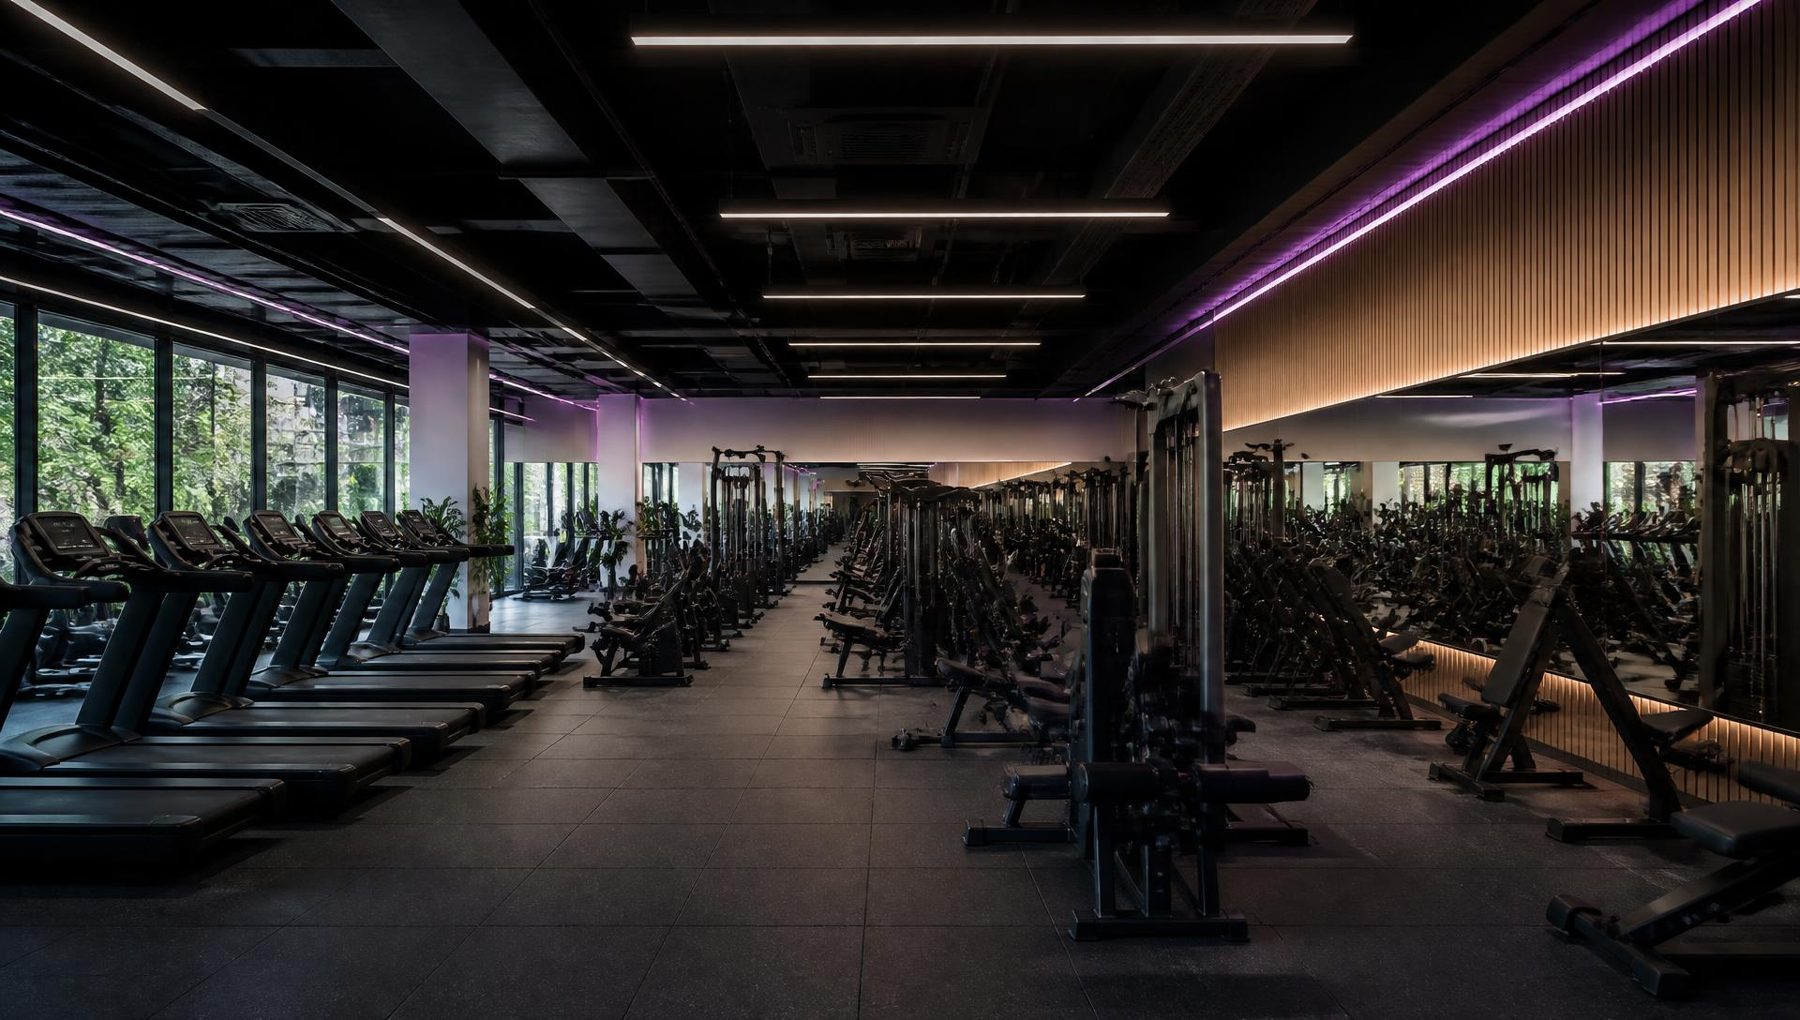
Women’s Gym
A large single-sex gym floor of approximately 200 stations, designed around how women and girls actually want to train.
The women’s gym is the commercial and social anchor of the ground floor. It is proposed as a single-sex training environment throughout, with generous circulation, clear sightlines and a layout that separates cardio, resistance and free-weight zones rather than compressing them into one room.
- Approximately 200 training stations proposed
- Single-sex at all times, for women and girls only
- Cardio, resistance, free-weight and stretch zones
- Direct access to changing, recovery and physiotherapy
Ground floor
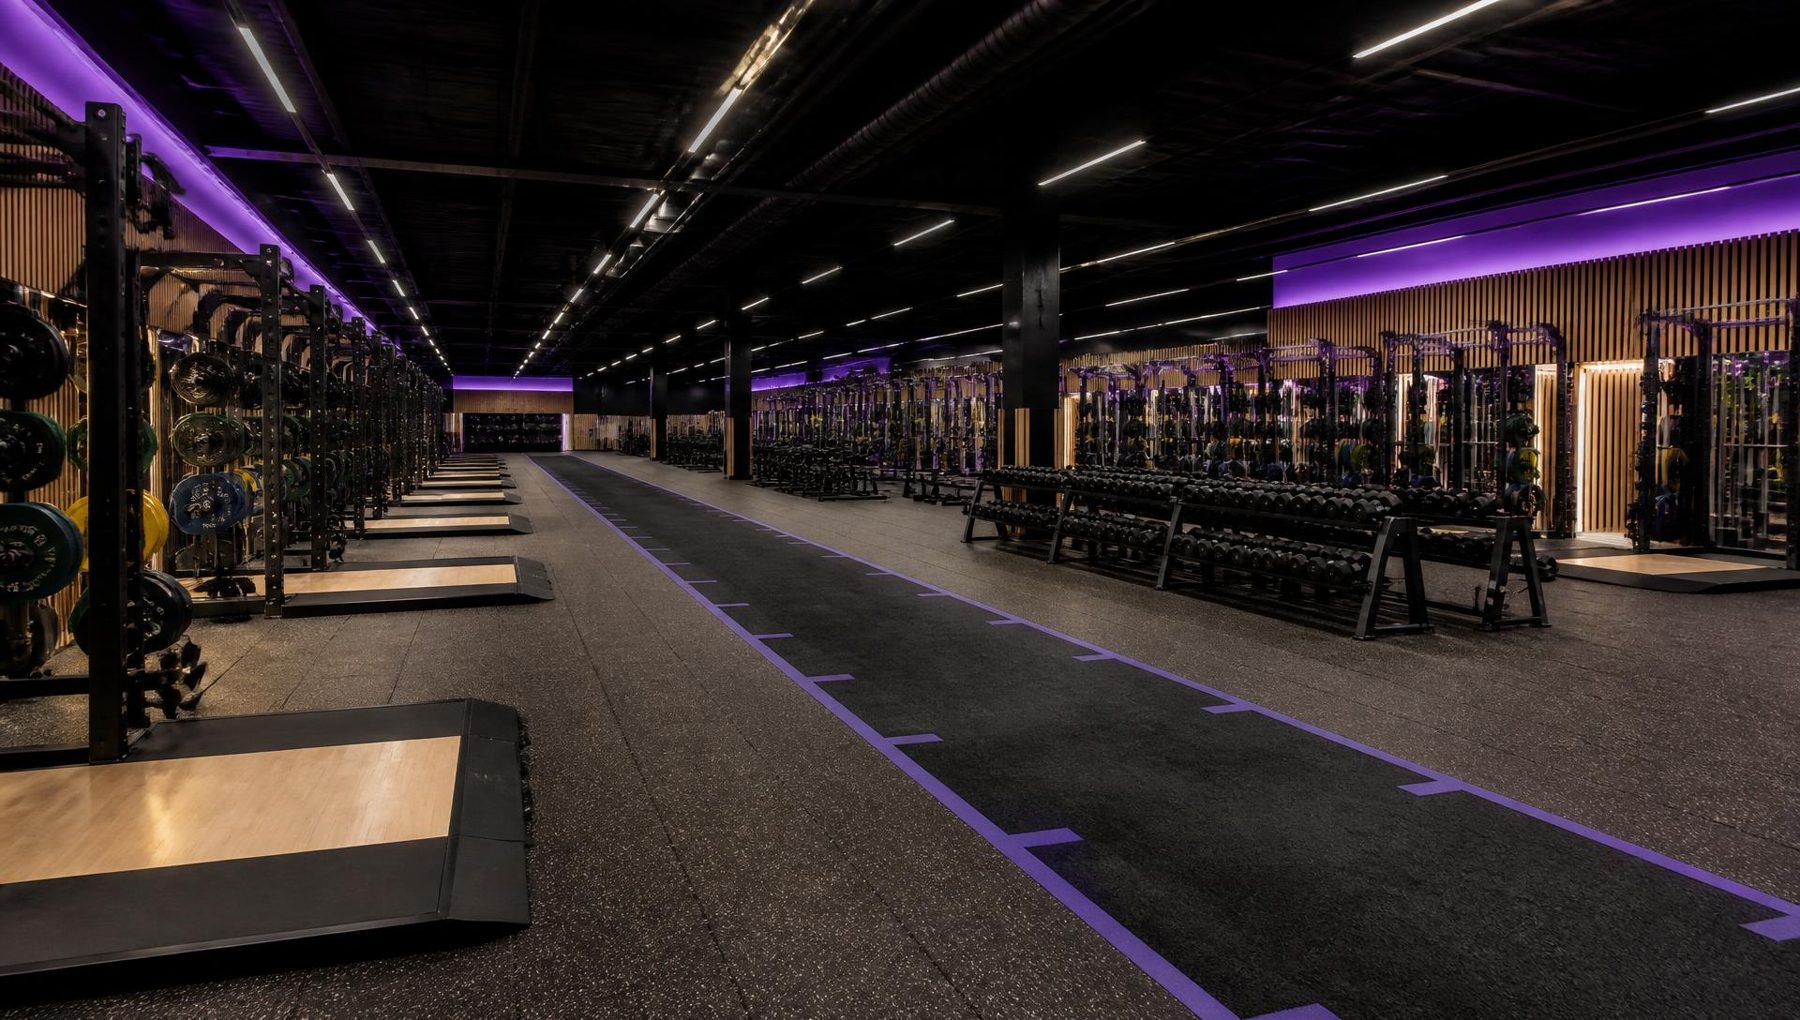
Strength & Conditioning Gym
A performance hall of approximately 40 stations with an integrated indoor sprint lane, serving academy and elite athletes.
The strength and conditioning gym is a performance environment rather than a general commercial gym. High ceilings, robust sports flooring, clearly marked zones and correct lifting-platform spacing allow squad sessions to run without compromise, in direct working relationship with physiotherapy, recovery and the changing rooms.
- Approximately 40 major equipment stations proposed
- Lifting platforms, racks and an integrated sprint lane
- Sized for full squad sessions
- Women’s and girls’ training only
Masterplan
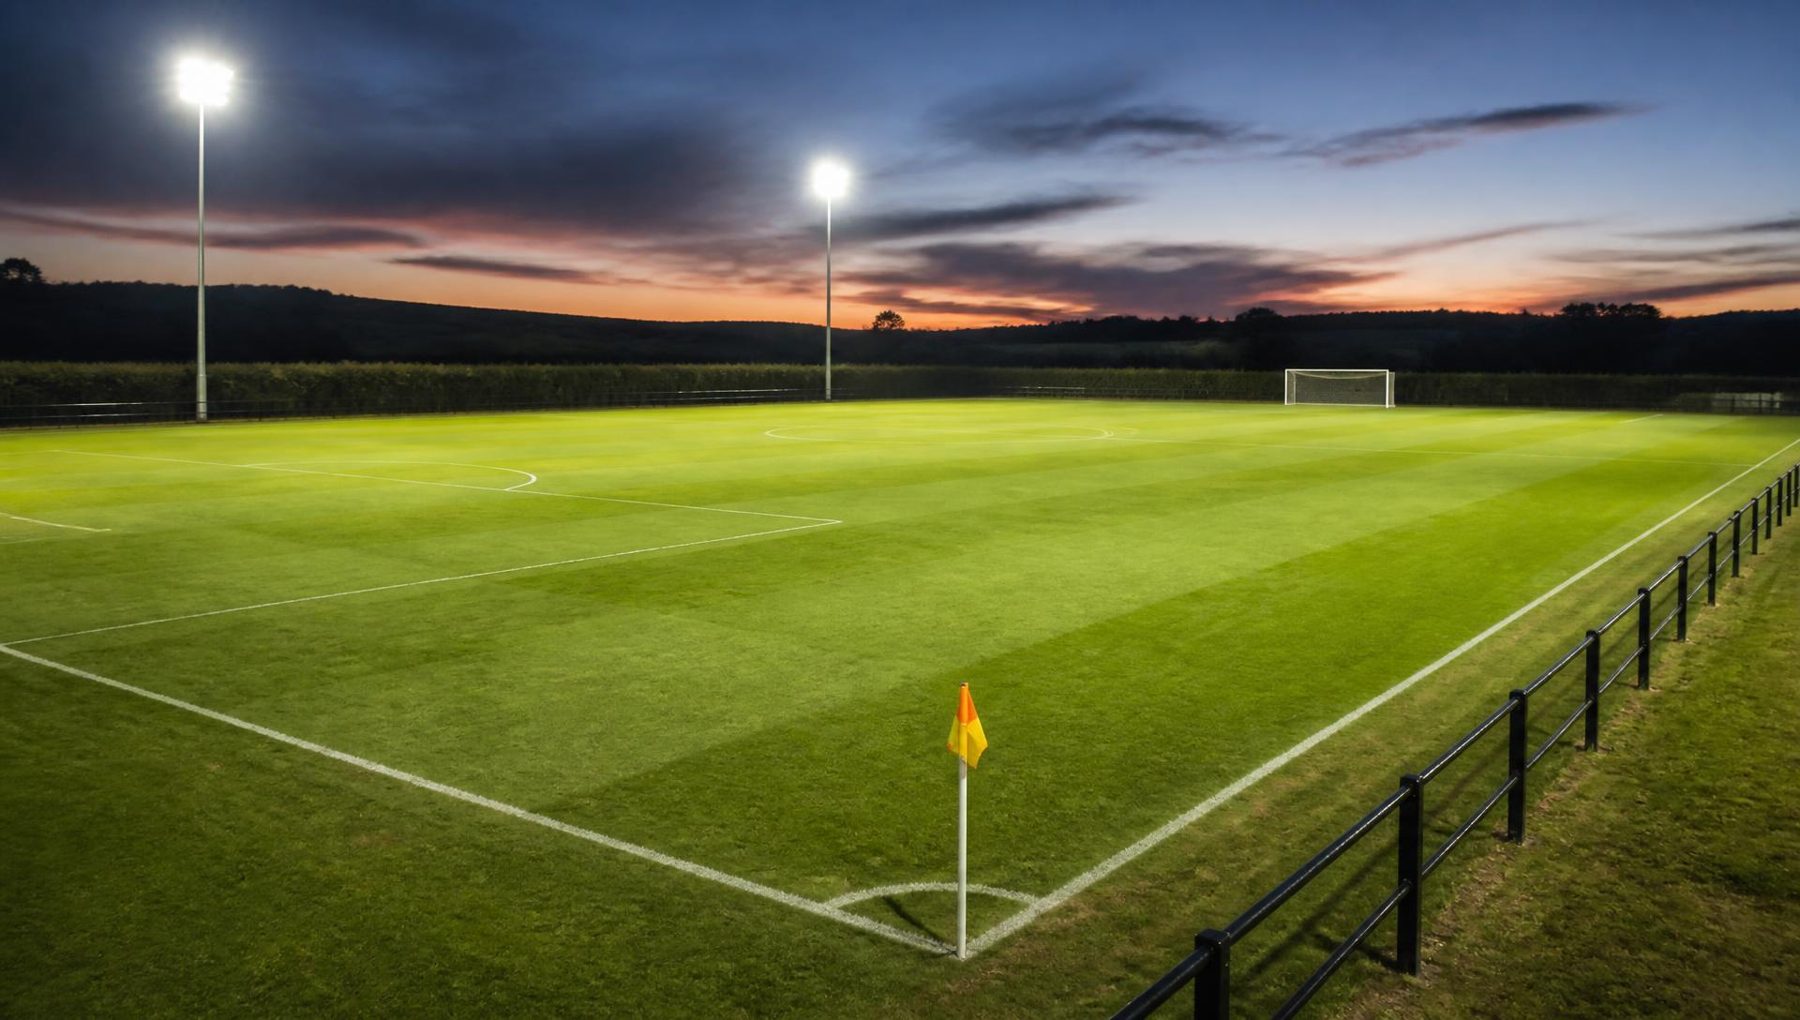
Football
Two full-size grass football pitches with correct markings, goals and floodlighting, supporting pathway and community play.
Two of the four proposed full-size pitches are laid out for football. They are intended to support an academy pathway, club and county use, schools programmes and community participation, with all training and play reserved for women and girls.
- Two full-size grass football pitches proposed
- Correct markings, goals and floodlighting
- Academy pathway, club, schools and community use
- Direct access from the athlete spine and changing rooms
Masterplan
Rugby
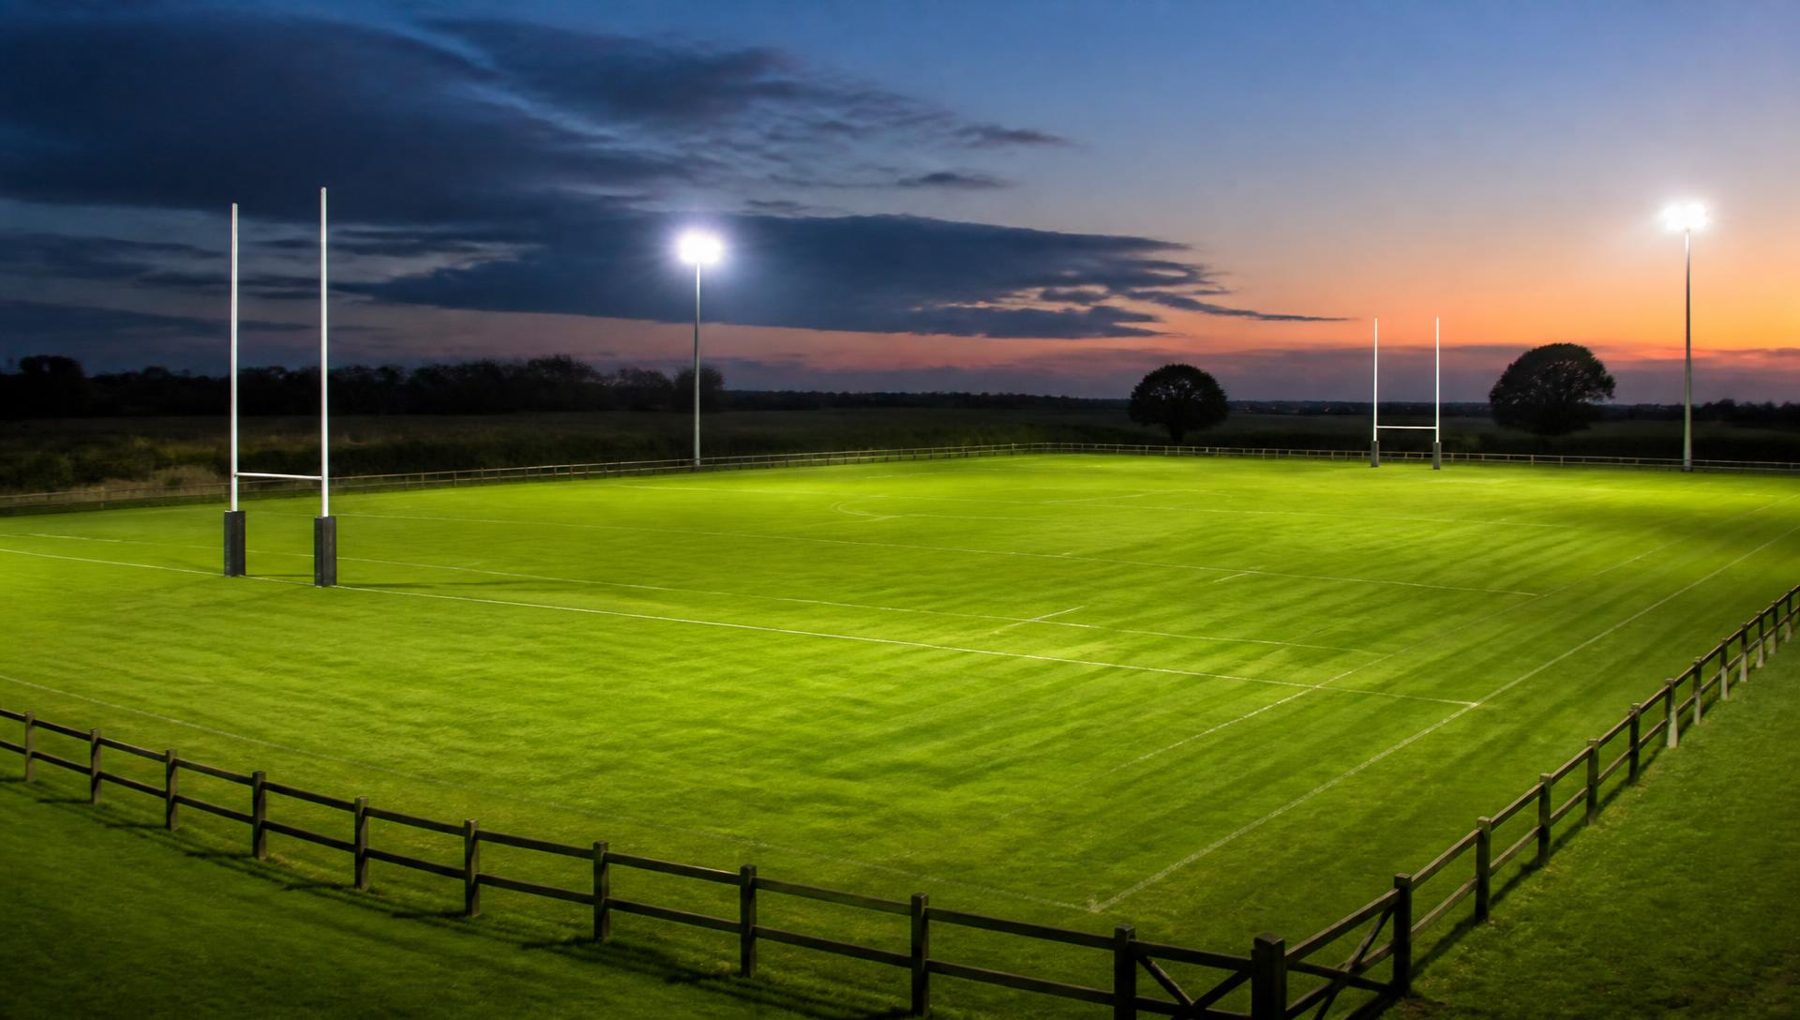
Two full-size grass rugby pitches with H-posts and correct markings, developed alongside the football pathway.
The remaining two pitches are laid out for rugby. Football and rugby share a great deal — strength and conditioning demands, injury profiles, analysis workflows and community structures — and occupy complementary calendars, which improves year-round utilisation of the whole site.
- Two full-size grass rugby pitches proposed
- H-shaped posts and correct markings
- Complementary seasonal calendar to football
- No stadium, grandstands or spectator seating proposed
Ground floor
Recovery
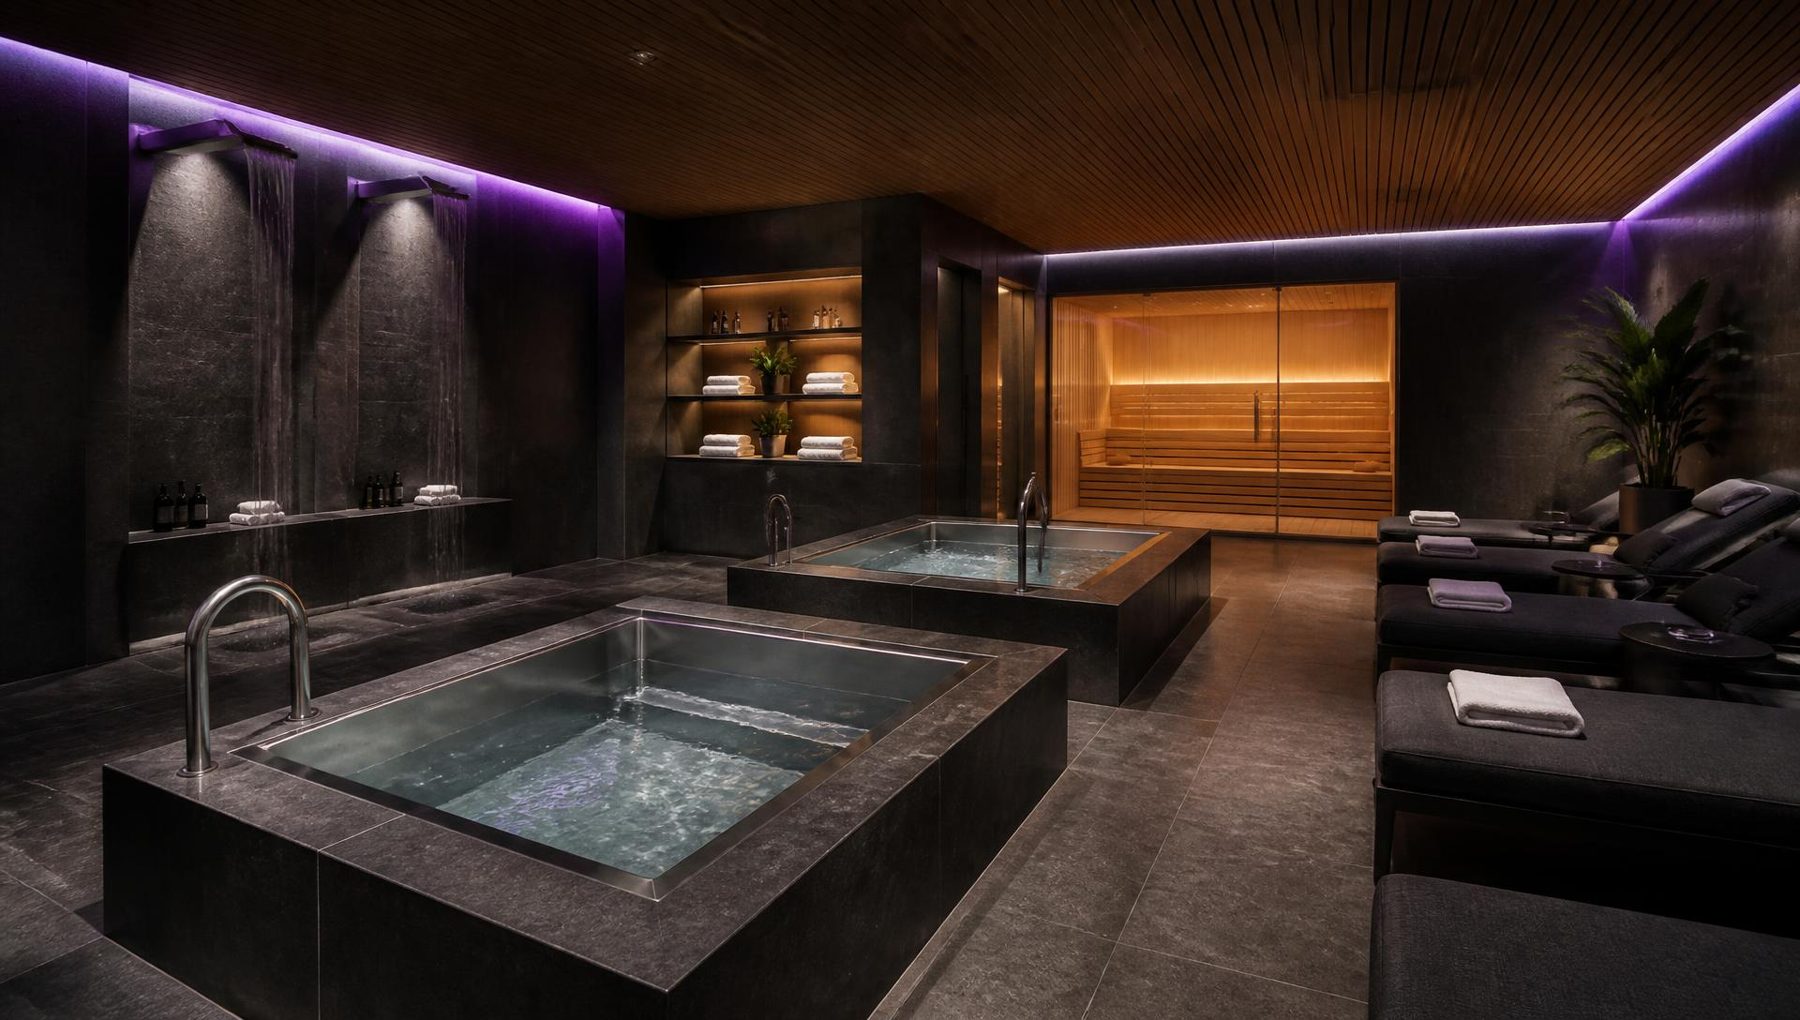
A compact, high-quality recovery suite built around sauna, hot and cold immersion and contrast bathing. No swimming pool.
The recovery suite is deliberately compact and specified for performance benefit rather than leisure. No swimming pool is proposed: the capital and running costs are disproportionate to the benefit, and the space is better invested in training, treatment and recovery.
- Sauna and heat provision
- Hot and cold immersion, contrast bathing
- Compression recovery and massage
- Recovery memberships and add-on packages proposed
Ground floor
Physiotherapy
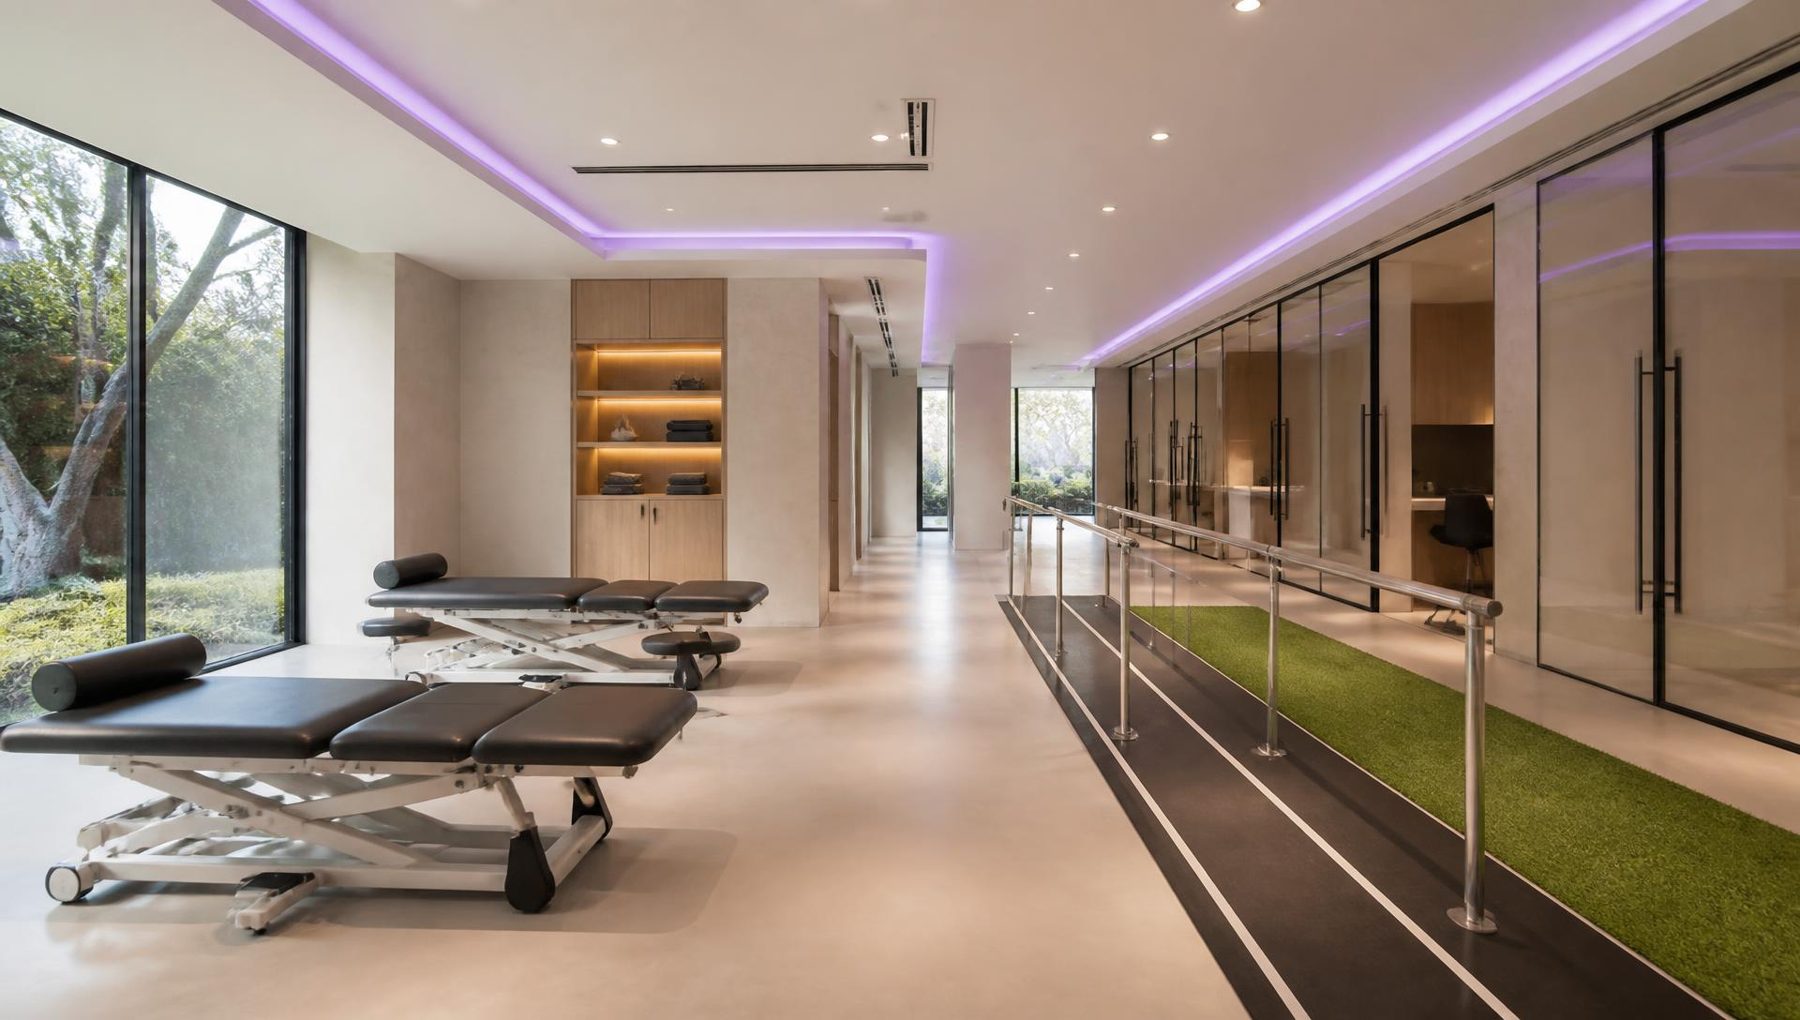
Clinical care alongside the training floor, with treatment rooms, a medical room and a rehabilitation gym.
Physiotherapy is proposed with its own reception and identity, positioned between the treatment area and the strength and conditioning hall so that rehabilitation, reconditioning and return-to-play work happen in the same building as the work that caused the injury.
- Four treatment rooms and a medical room
- Rehabilitation gym and reconditioning space
- Sports medicine and injury prevention
- Open to academy athletes, members and referred patients
Rooftop
The White Rose Rooftop Club
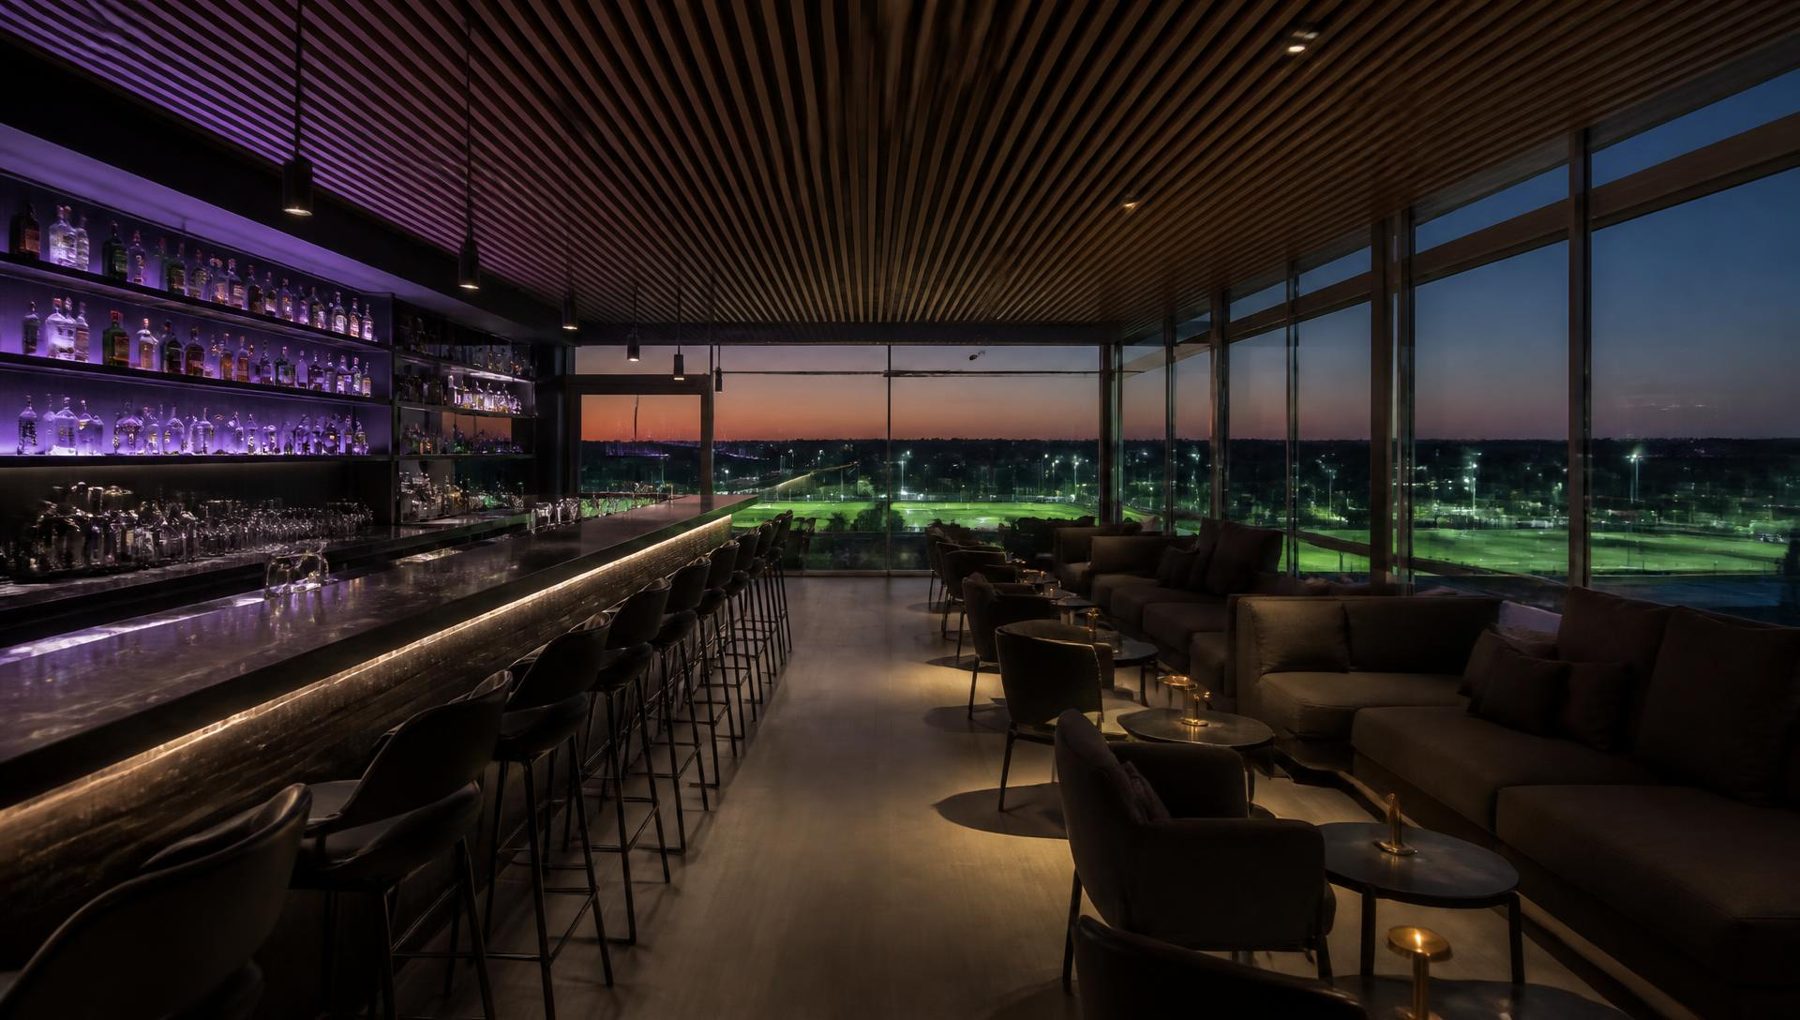
An enclosed indoor bar and lounge with an open outdoor terrace, looking across all four pitches.
A compact set-back rooftop level is proposed as the building’s hospitality signature: a fully enclosed indoor bar and lounge with an adjoining covered and open outdoor terrace. Restrained in scale and usable year-round, it is served by the building’s single commercial kitchen.
- Indoor bar and lounge, plus an outdoor terrace
- Views across all four football and rugby pitches
- Match-day hospitality, events and private functions
- A potential members’ club and naming-rights opportunity
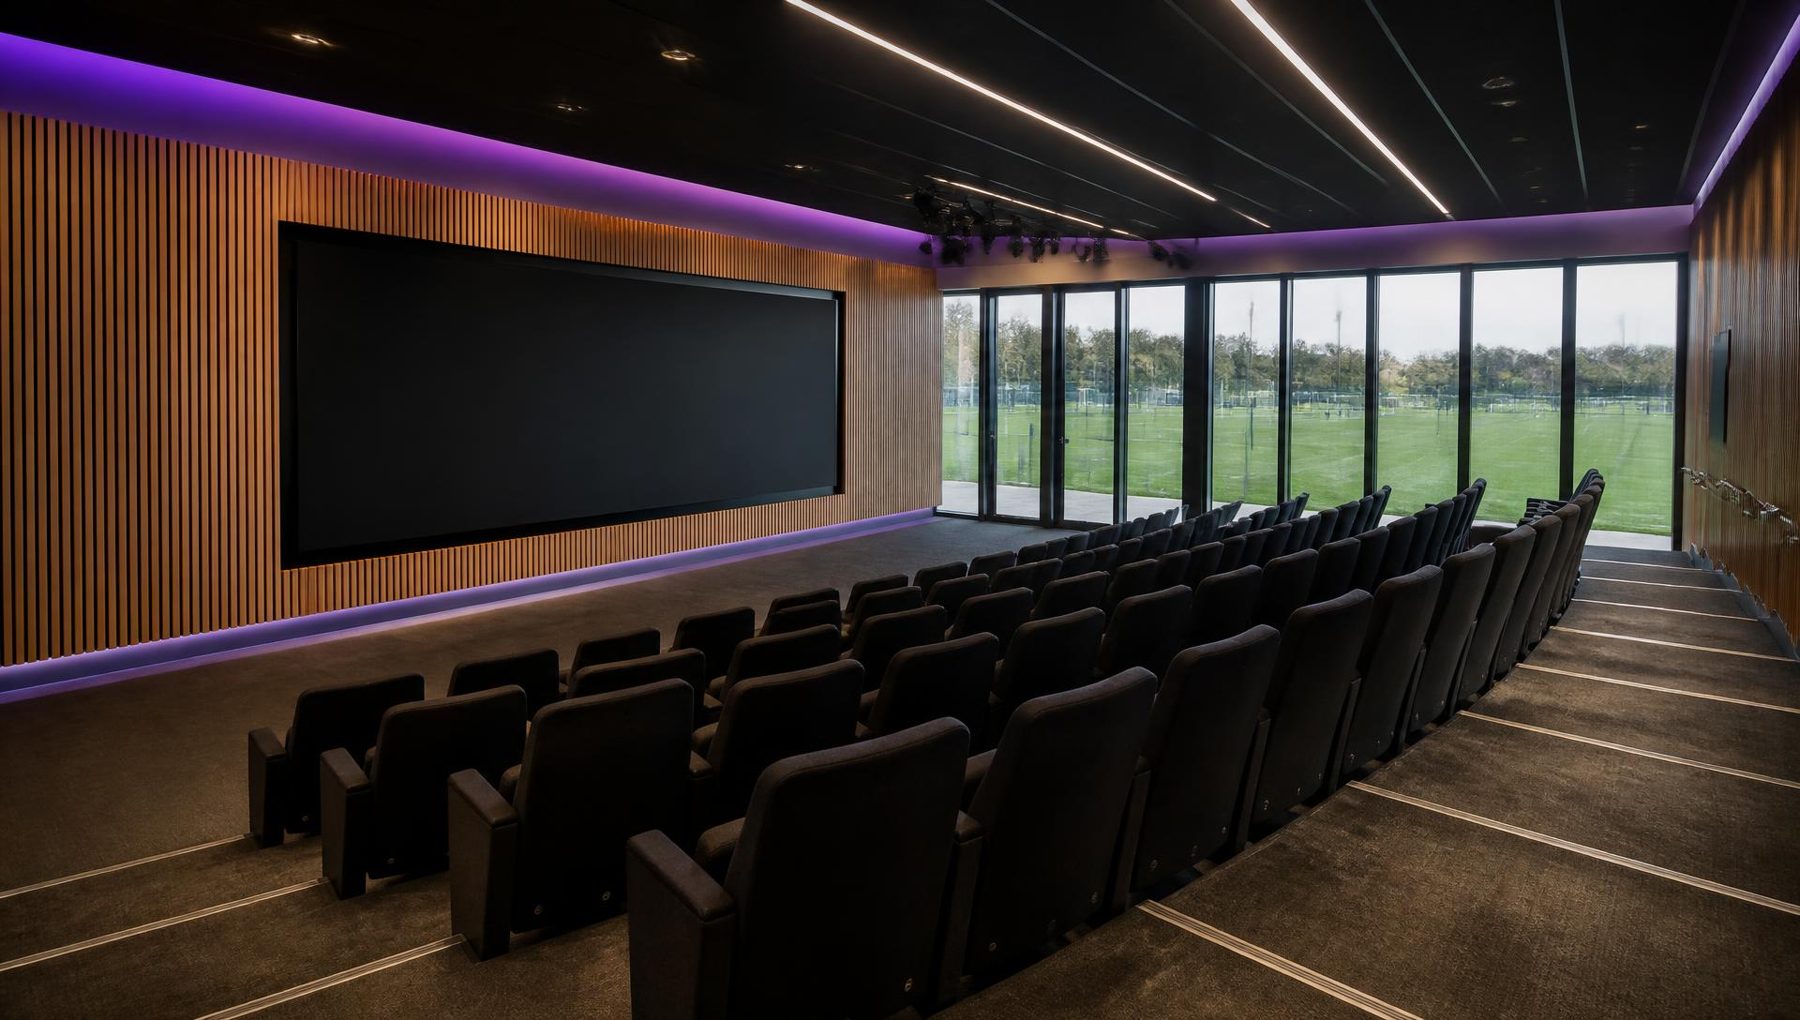
First floor
Conference & Events
A genuinely flexible commercial asset: one large suite or several smaller rooms running concurrently.
The conference and events suite is designed to earn its keep across the week and the year. The same square metres can host coach education on a Tuesday, a corporate conference on a Wednesday and a school leadership programme on a Thursday, with an awards evening on the Saturday.
- Corporate conferences and away days
- Coach education and governing-body courses
- Awards evenings and presentations
- Sponsor events and product launches
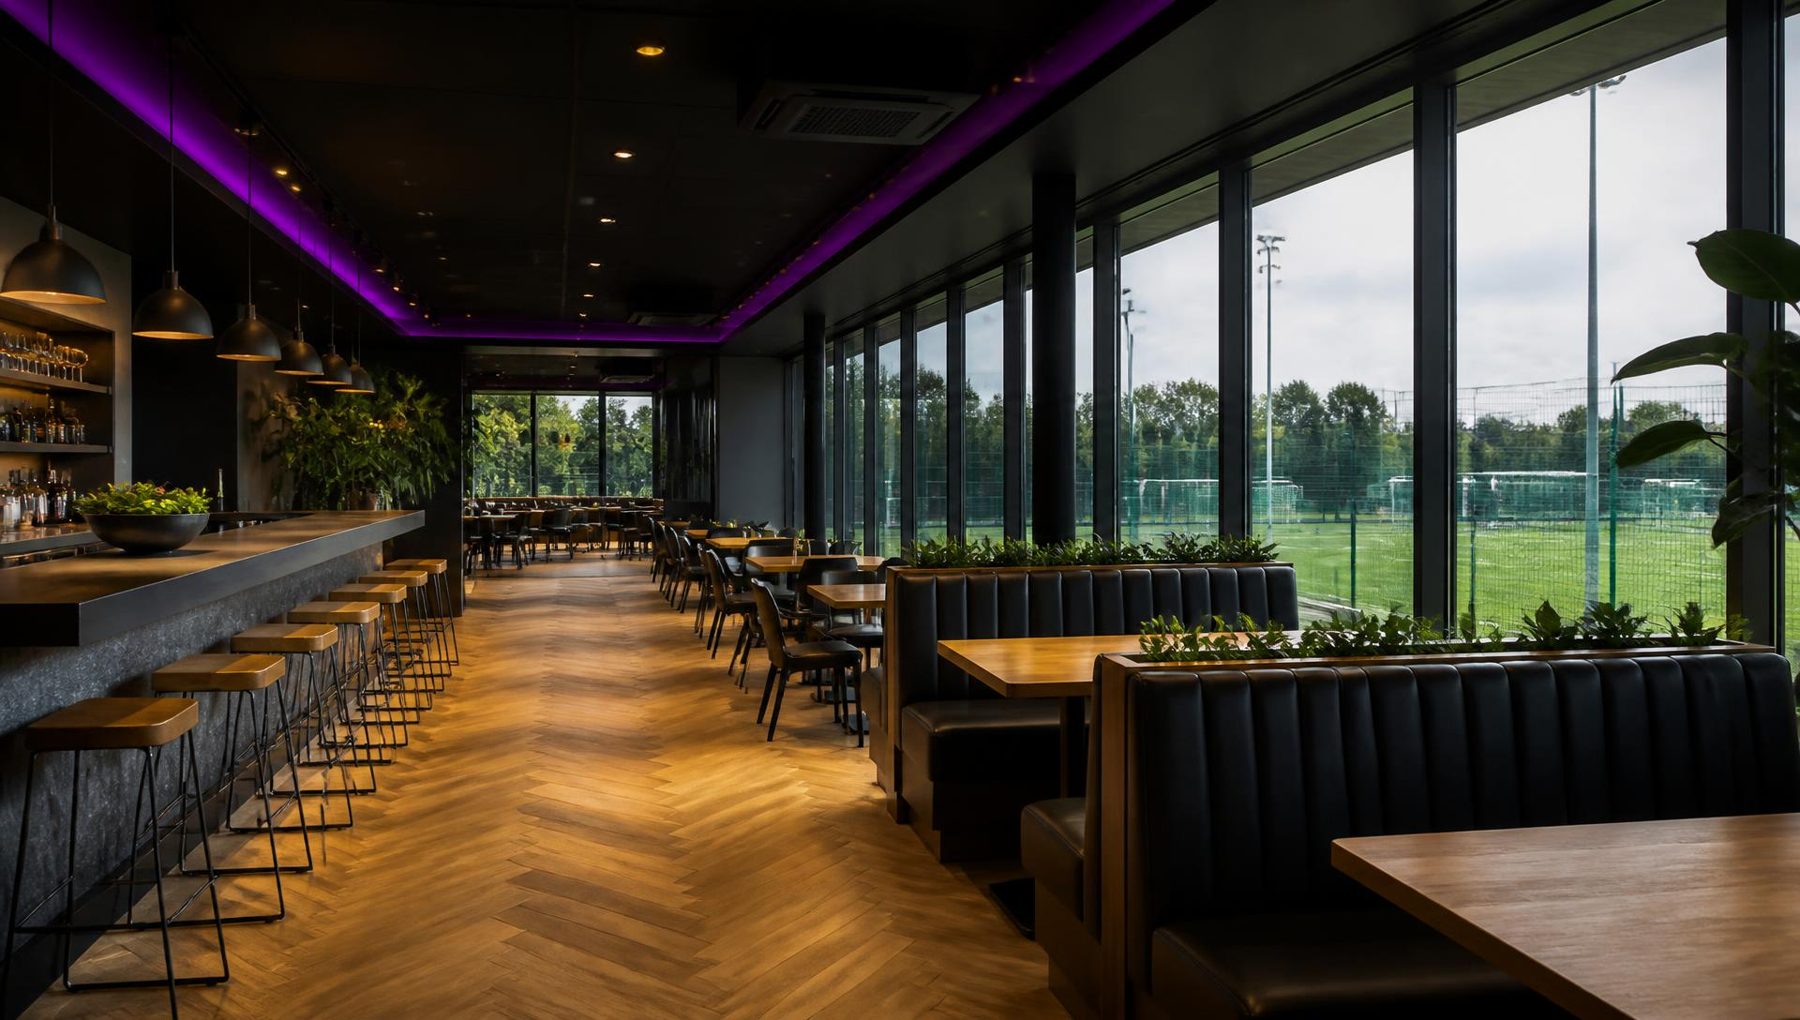
Ground floor
Café & Restaurant
A public-facing café, restaurant and members’ lounge, open to all visitors and served by one commercial kitchen.
A single commercial kitchen is proposed to serve the café, restaurant, members’ lounge, rooftop bar, event catering, team and academy meals and athlete meal plans — spreading one fixed cost across several trading occasions and audiences. These are public spaces, open to men and women alike.
- Daily café and restaurant trade
- Athlete meal plans and team catering
- Members’ lounge and family dining
- Retail crossover with merchandise and nutrition
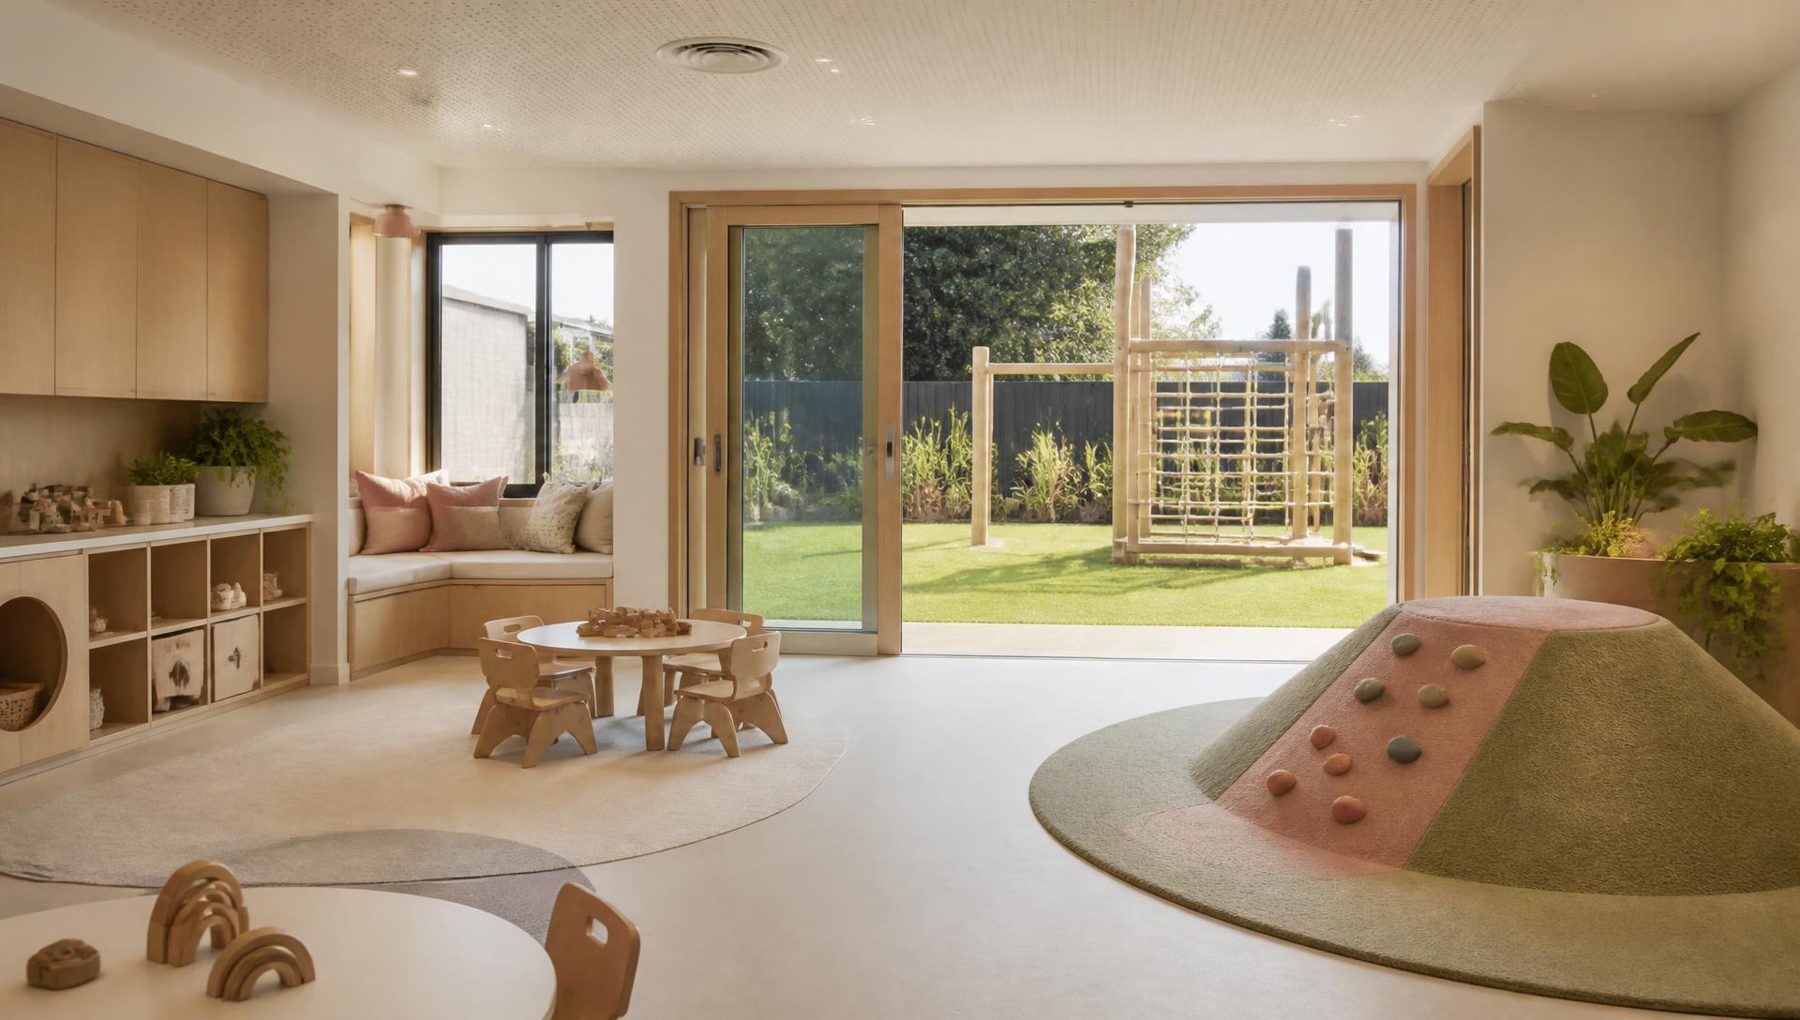
Ground floor
Crèche
Childcare treated as infrastructure, not an afterthought — because it is the single largest barrier to regular training.
A crèche with a secure garden is proposed alongside the public frontage. For many women, childcare is the single largest barrier to regular training. Provision would be subject to registration, staffing ratios, safeguarding policy, insurance and operator approval.
- Crèche with secure, overlooked garden
- Gym-and-crèche membership packages
- Camp and holiday childcare provision
- Return-to-play pathways and screening
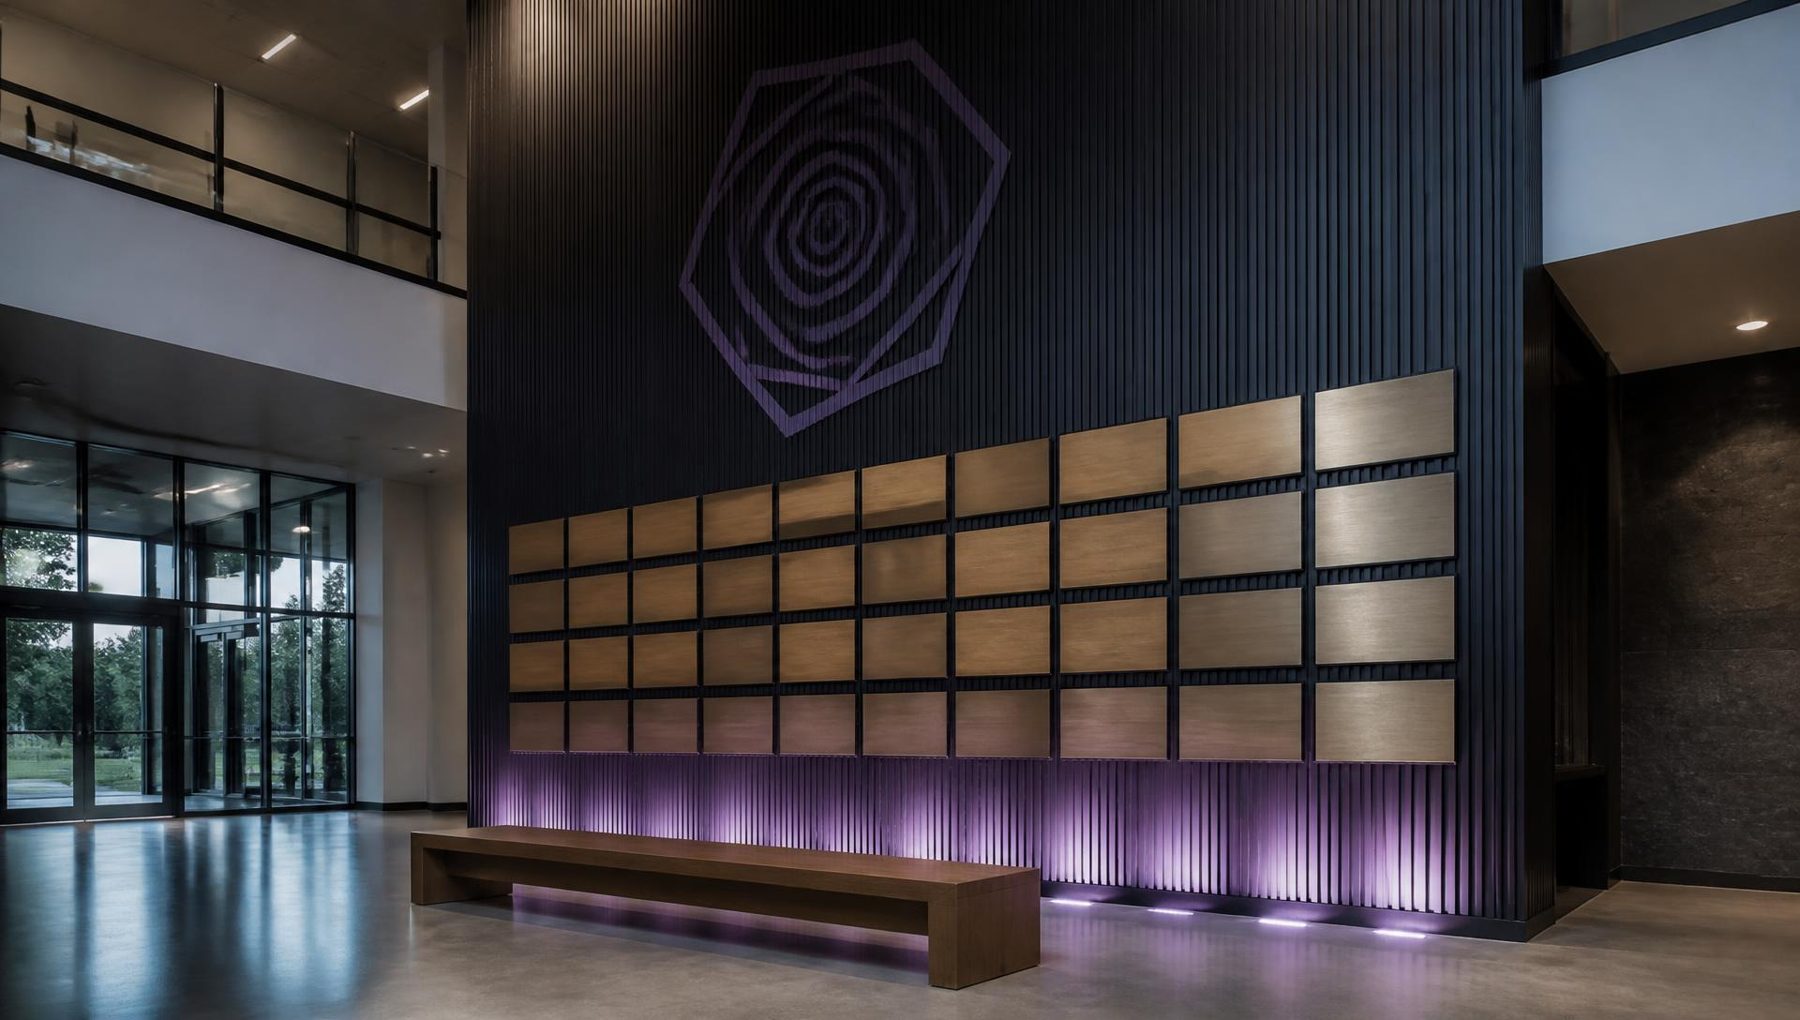
Entrance atrium
The Founders’ Wall
A permanent architectural record of the people and organisations who make the Institute possible.
The Founders’ Wall is proposed as a built element of the entrance atrium rather than signage: engraved brass and timber plaques on a matte black fluted wall, washed in violet light, with a complementary digital display allowing founders’ names, contributions and stories to be presented in more depth over time.
- Five recognition levels, from Community to Legacy Founder
- Engraved metal plaques in consistent typography
- Complementary digital founders’ display
- Designed for expansion over time
Supporting provision
The parts that make the rest work
Changing, analysis and outdoor hospitality are not incidental. They determine whether the building performs on an ordinary Wednesday, not just on an opening day.
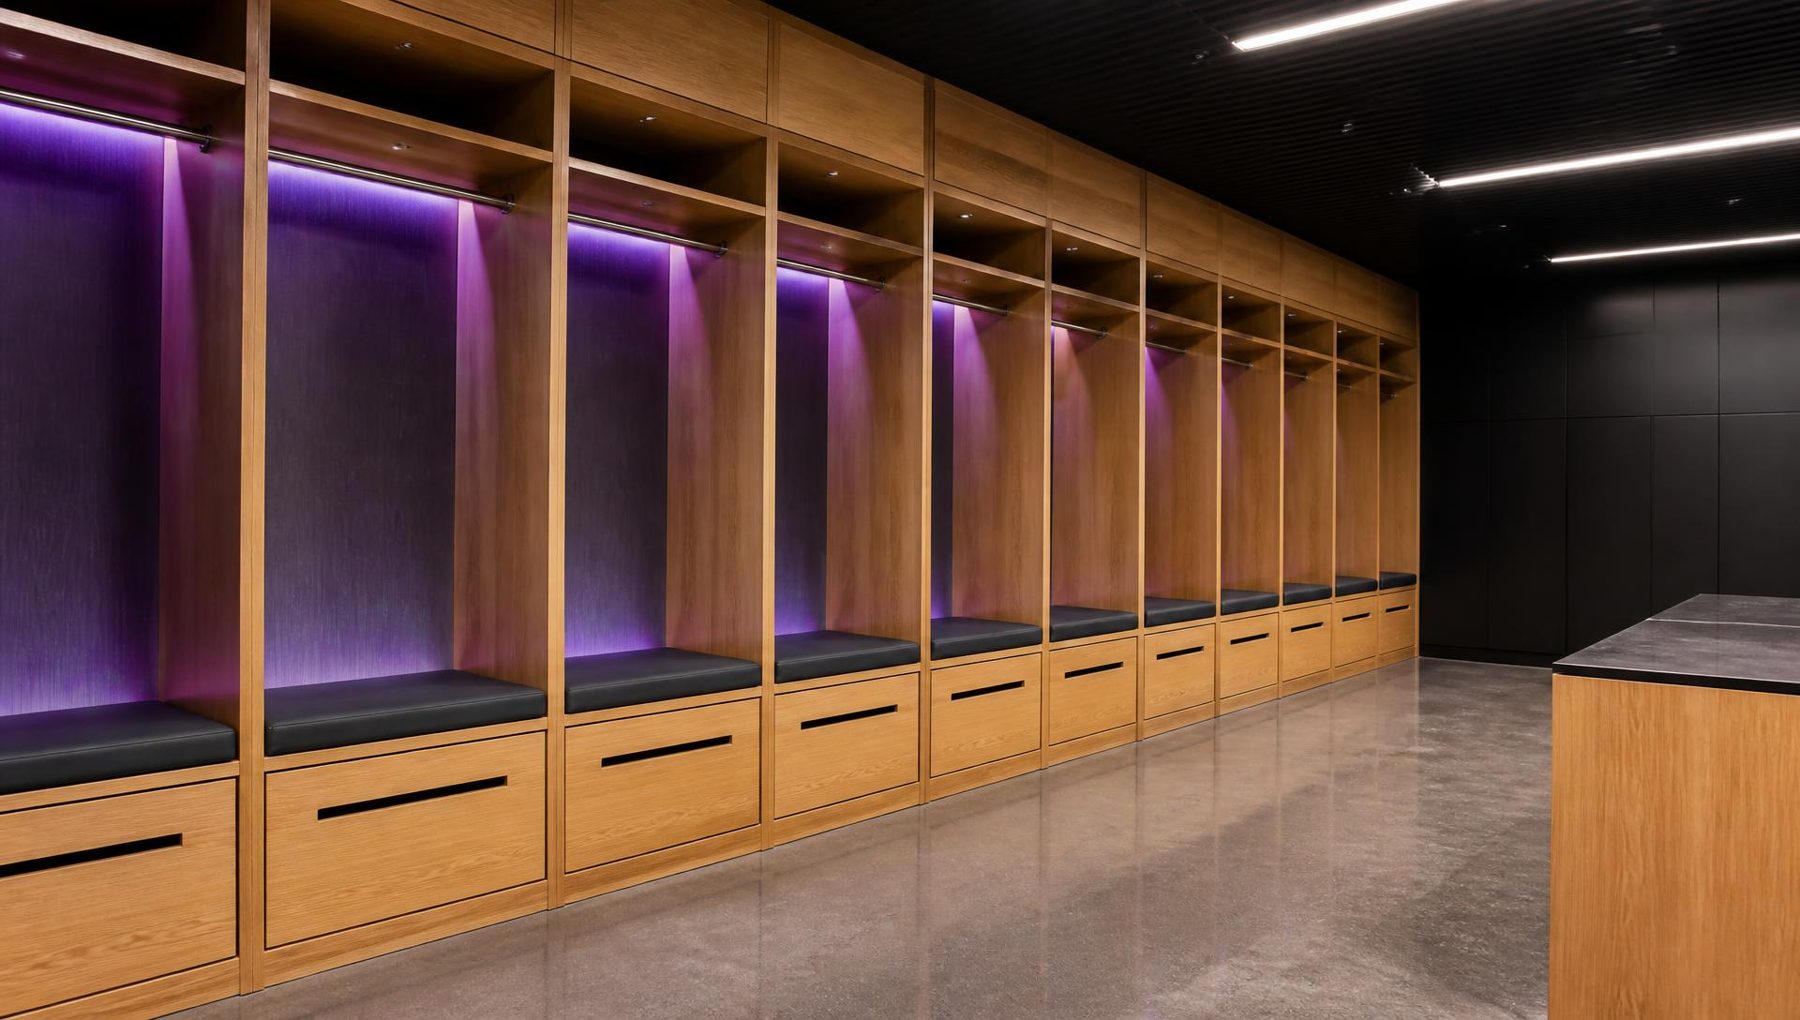
Changing and welfare
Separate athlete and community changing provision, with individual cubicles, secure storage, drying rooms and officials’ facilities appropriate to squad use.
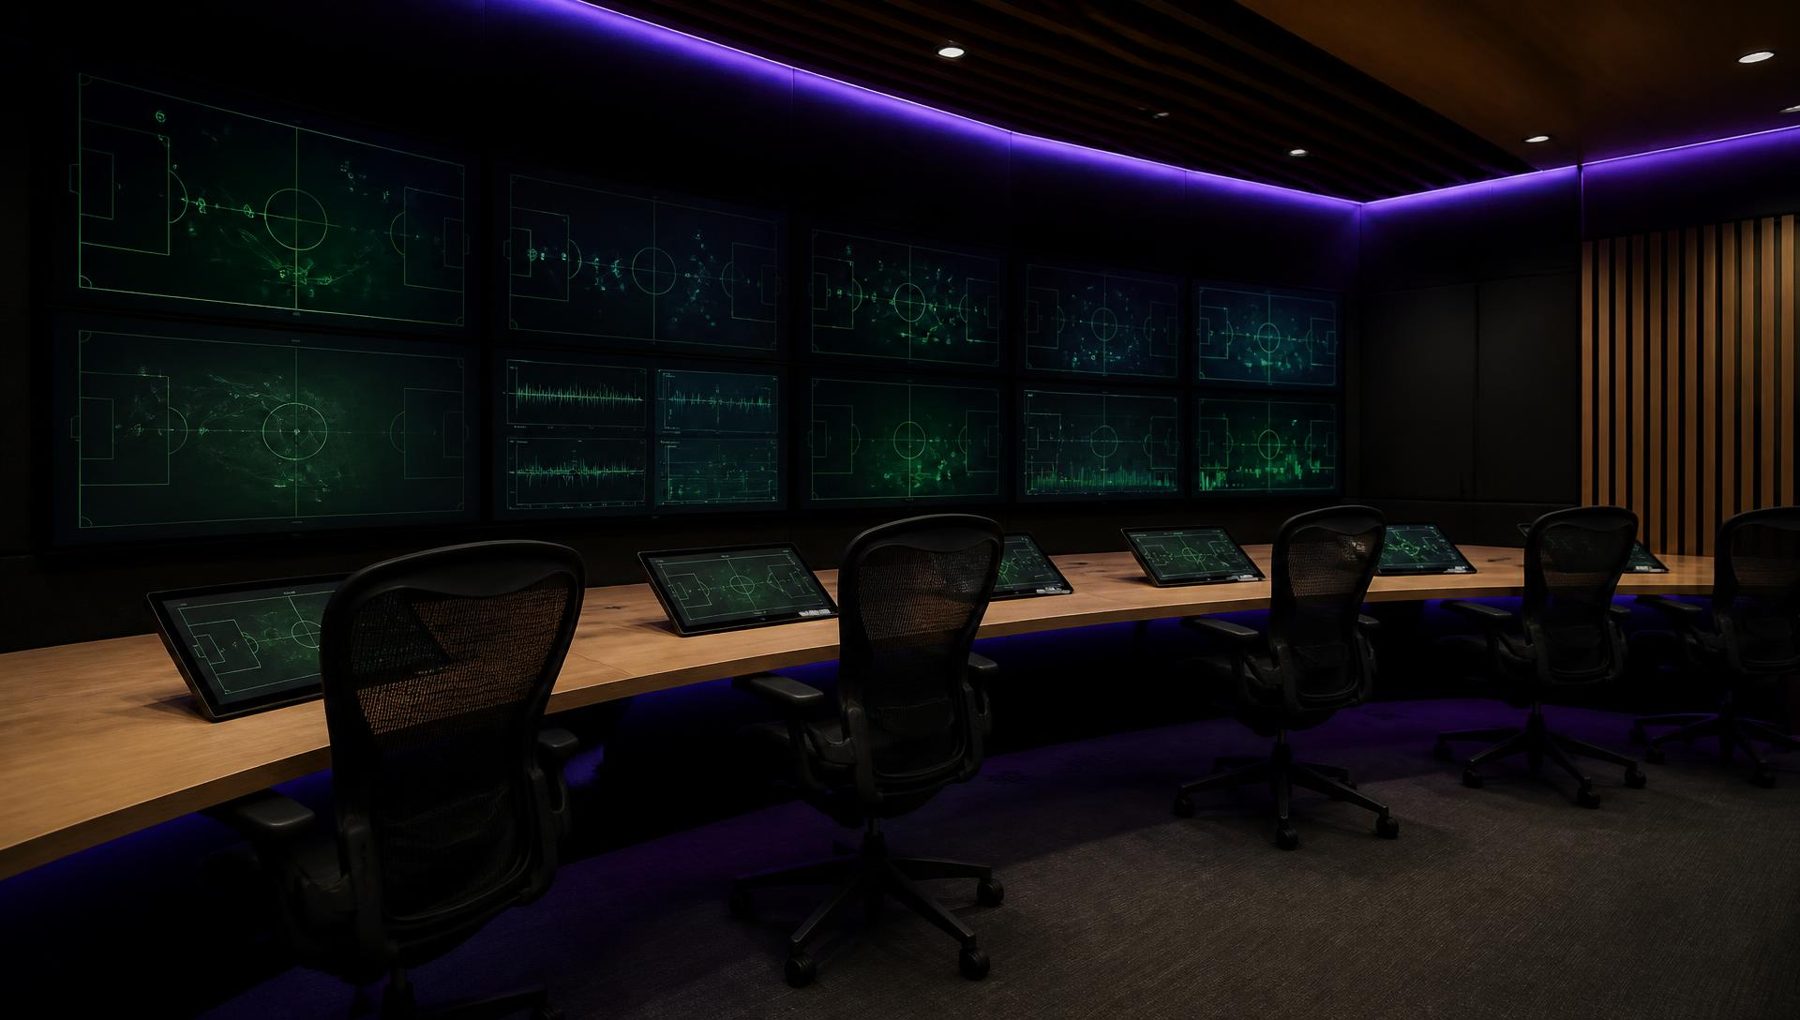
Performance analysis
A dedicated analysis suite for video, tactical review and testing data, working directly with strength and conditioning and the medical team.
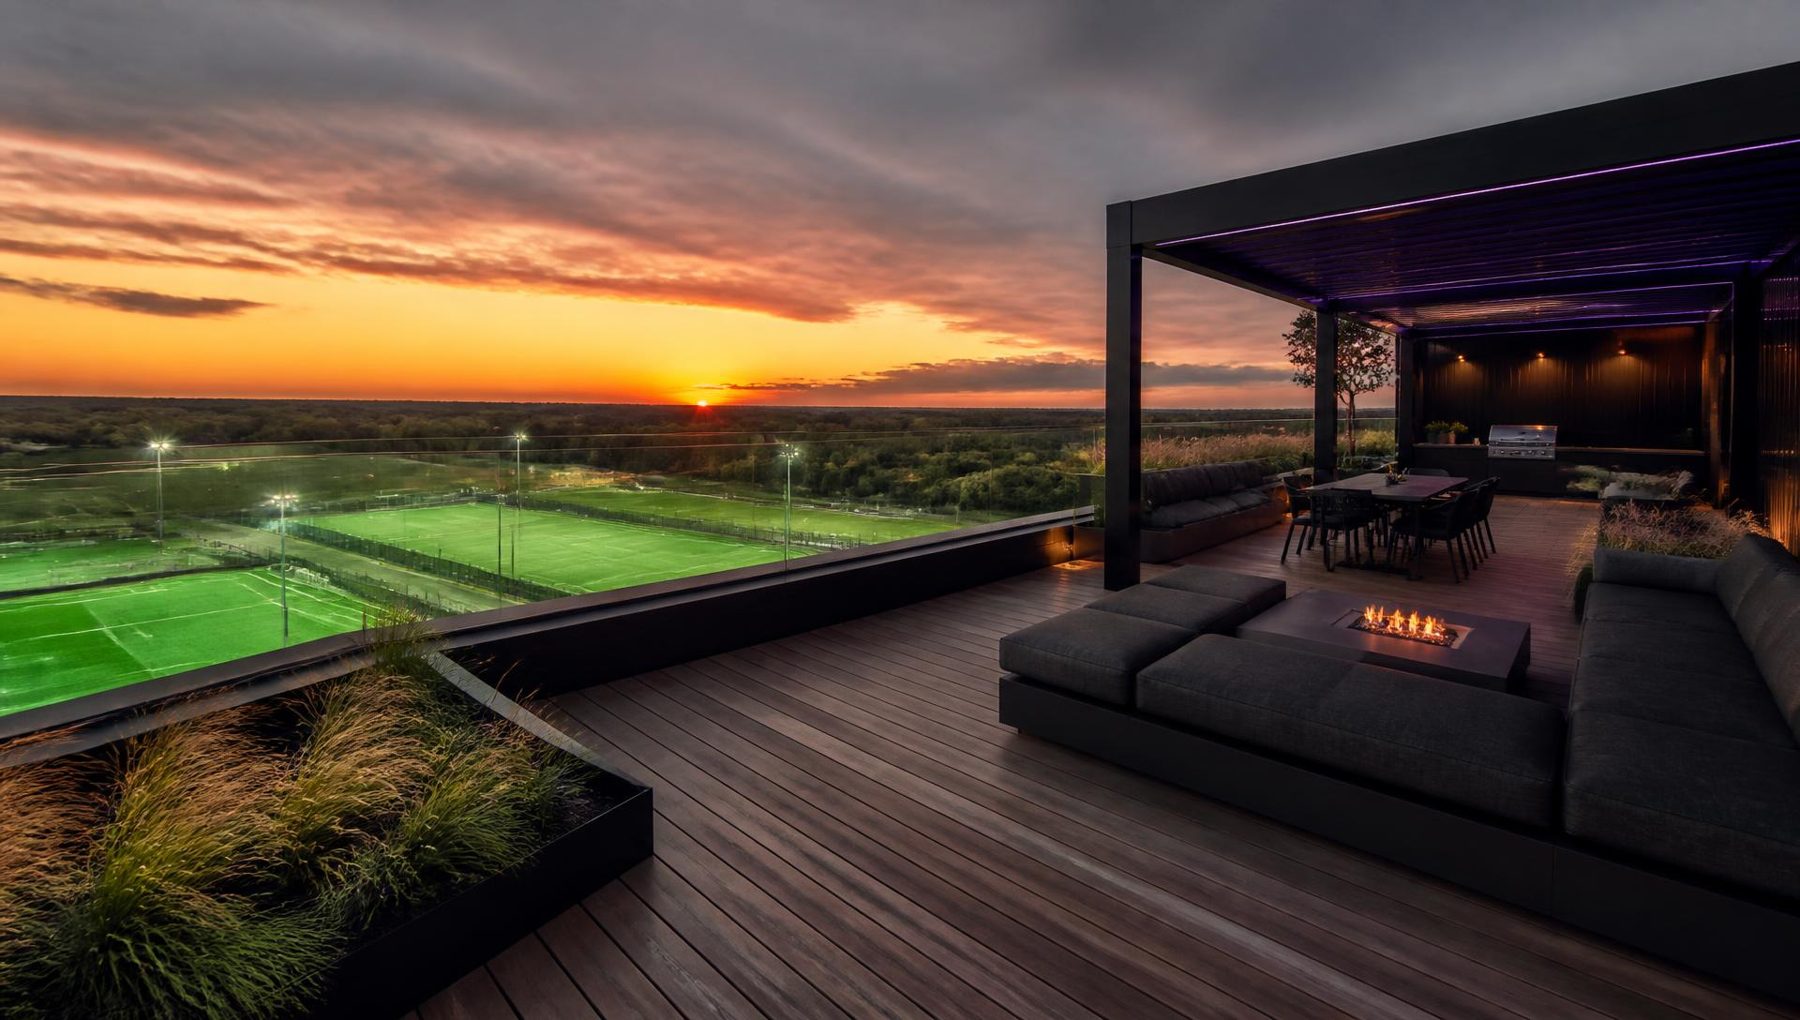
Rooftop terrace
A covered and open outdoor terrace adjoining the indoor rooftop bar, extending hospitality capacity through the warmer months and on match days.
Explore next
Facilities in detail
Dedicated pages for the environments most often asked about, each with its proposed specification and use.
The Women’s Gym
A c.200-station women’s performance gym with crèche provision alongside.
Read moreStrength & Conditioning
A c.40-station performance hall, sprint lane and sports science testing.
Read moreFootball
Two full-size pitches and the women’s and girls’ football pathway.
Read moreRugby
Two full-size rugby pitches supporting club, school and county use.
Read moreRecovery & Physiotherapy
Treatment rooms, rehabilitation space, sauna and contrast bathing.
Read moreThe Masterplan
How the building and four pitches sit across an indicative 18–22 acres.
Read more